Welcome home to this charming 4-bedroom, 1-bath residence offering comfort, functionality, and plenty of space to make your own. The flexible floor plan features generously sized bedrooms, a bright living area, and an inviting kitchen with ample cabinet space. Step outside to enjoy the backyard, perfect for relaxing, entertaining, or everyday living. Conveniently located near shopping, restaurants, schools, and major roadways, this home is a great opportunity for first-time buyers, growing families, or investors. Schedule your private showing today!
Active
Price cut: $10K (7/28)
$140,000
256 S Roanoke Ave, Youngstown, OH 44515
4beds
720sqft
Single Family Residence
Built in 1950
7,013 Square Feet Lot
$-- Zestimate®
$194/sqft
$-- HOA
What's special
Generously sized bedrooms
- 28 days |
- 805 |
- 86 |
Zillow last checked:
Listing updated:
Listed by:
Shanice Griffin 330-261-7888 shanicegriffin@kw.com,
Keller Williams Chervenic Rlty,
Marcus A Agee 330-502-0194,
Keller Williams Chervenic Rlty
Source: MLS Now,MLS#: 5229927 Originating MLS: Youngstown Columbiana Association of REALTORS
Originating MLS: Youngstown Columbiana Association of REALTORSFacts & features
Interior
Bedrooms & bathrooms
- Bedrooms: 4
- Bathrooms: 1
- Full bathrooms: 1
- Main level bathrooms: 1
- Main level bedrooms: 2
Primary bedroom
- Description: Flooring: Carpet
- Level: Second
- Dimensions: ND x ND
Bedroom
- Description: Flooring: Carpet
- Level: Second
- Dimensions: ND x ND
Bedroom
- Description: Flooring: Carpet
- Level: First
- Dimensions: 12 x 9
Bedroom
- Description: Flooring: Carpet
- Level: First
- Dimensions: 13 x 24
Bathroom
- Description: Flooring: Ceramic Tile
- Level: First
- Dimensions: ND x ND
Kitchen
- Description: Flooring: Ceramic Tile
- Level: First
- Dimensions: 11 x 8
Living room
- Description: Flooring: Carpet
- Level: First
- Dimensions: 17 x 11
Heating
- Gas, Hot Water, Steam
Cooling
- Window Unit(s)
Features
- Has basement: No
- Has fireplace: No
Interior area
- Total structure area: 720
- Total interior livable area: 720 sqft
- Finished area above ground: 720
Video & virtual tour
Property
Parking
- Total spaces: 1
- Parking features: Detached, Garage, Paved
- Garage spaces: 1
Features
- Levels: One
- Stories: 1
- Patio & porch: Patio, Porch
Lot
- Size: 7,013 Square Feet
Details
- Additional structures: Shed(s)
- Parcel number: 480120246.000
Construction
Type & style
- Home type: SingleFamily
- Architectural style: Conventional
- Property subtype: Single Family Residence
Materials
- Vinyl Siding
- Roof: Asphalt,Fiberglass
Condition
- Year built: 1950
Utilities & green energy
- Sewer: Public Sewer
- Water: Public
Community & HOA
Community
- Subdivision: Wickliffe Clovermead Rep
HOA
- Has HOA: No
Location
- Region: Youngstown
Financial & listing details
- Price per square foot: $194/sqft
- Tax assessed value: $60,010
- Annual tax amount: $512
- Date on market: 7/22/2026
- Cumulative days on market: 34 days
Estimated market value
Not available
Estimated sales range
Not available
Not available
Price history
| Date | Event | Price |
|---|---|---|
| 7/28/2026 | Price change | $140,000-6.7%$194/sqft |
Source:  MLS Now #5229927 Report a problem MLS Now #5229927 Report a problem | ||
| 7/22/2026 | Listed for sale | $150,000+26.1%$208/sqft |
Source: MLS Now #5229927 Report a problem | ||
| 10/5/2025 | Listing removed | $119,000$165/sqft |
Source: MLS Now #5158690 Report a problem | ||
| 9/22/2025 | Listed for sale | $119,000-8.4%$165/sqft |
Source: MLS Now #5158690 Report a problem | ||
| 3/15/2024 | Listing removed | -- |
Source: MLS Now #4491309 Report a problem | ||
| 2/29/2024 | Listed for sale | $129,900$180/sqft |
Source: MLS Now #4491309 Report a problem | ||
| 2/18/2024 | Listing removed | -- |
Source: MLS Now #4491309 Report a problem | ||
| 1/22/2024 | Price change | $129,900-7.1%$180/sqft |
Source: MLS Now #4491309 Report a problem | ||
| 9/20/2023 | Listed for sale | $139,900+27.2%$194/sqft |
Source: MLS Now #4491309 Report a problem | ||
| 9/23/2021 | Sold | $110,000+10.1%$153/sqft |
Source: MLS Now #4301636 Report a problem | ||
| 7/28/2021 | Pending sale | $99,900$139/sqft |
Source: MLS Now #4301636 Report a problem | ||
| 7/26/2021 | Contingent | $99,900$139/sqft |
Source: MLS Now #4301636 Report a problem | ||
| 7/24/2021 | Listed for sale | $99,900+45.8%$139/sqft |
Source: MLS Now #4301636 Report a problem | ||
| 10/21/2005 | Sold | $68,500+12.3%$95/sqft |
Source: Public Record Report a problem | ||
| 5/11/2001 | Sold | $61,000$85/sqft |
Source: Public Record Report a problem | ||
Public tax history
| Year | Property taxes | Tax assessment |
|---|---|---|
| 2025 | $1,025 +4.3% | $21,010 |
| 2024 | $983 +2% | $21,010 |
| 2023 | $964 +13.8% | $21,010 +42% |
| 2022 | $847 -0.1% | $14,800 |
| 2021 | $848 -0.4% | $14,800 |
| 2020 | $851 +5.7% | $14,800 +16% |
| 2019 | $806 +0.7% | $12,760 |
| 2018 | $800 +3.1% | $12,760 |
| 2017 | $776 -15.4% | $12,760 -14.8% |
| 2016 | $917 +3.5% | $14,980 |
| 2015 | $886 -0.4% | $14,980 |
| 2014 | $890 +1.1% | $14,980 |
| 2013 | $880 +0.1% | $14,980 |
| 2012 | $879 +5.1% | $14,980 |
| 2011 | $837 -1.6% | $14,980 -7.2% |
| 2010 | $851 +8.6% | $16,140 |
| 2009 | $784 +0.3% | $16,140 |
| 2008 | $781 +0.4% | $16,140 |
| 2007 | $778 +2.7% | $16,140 |
| 2006 | $757 +1.7% | $16,140 +9.5% |
| 2005 | $744 -44.6% | $14,740 |
| 2003 | $1,343 +3.2% | -- |
| 2002 | $1,301 | -- |
| 2001 | $1,301 +1% | -- |
| 2000 | $1,288 | -- |
Find assessor info on the county website
Monthly payment
Est. payment
Payment breakdown
Explore the cost of this home by adjusting the details. Changes won't be saved.Climate risks
Neighborhood: 44515
Nearby schools
GreatSchools rating
- NAAustintown Elementary SchoolGrades: PK-2Distance: 0.8 mi
- 7/10Austintown Middle SchoolGrades: 6-8Distance: 0.4 mi
- 5/10Fitch High SchoolGrades: 9-12Distance: 0.7 mi
Schools provided by the listing agent
- District: Austintown LSD - 5001
Source: MLS Now. This data may not be complete. We recommend contacting the local school district to confirm school assignments for this home.
- $131,0004 bd1 ba1k sqft252 S Roanoke Ave, Youngstown, OH 44515Off Market
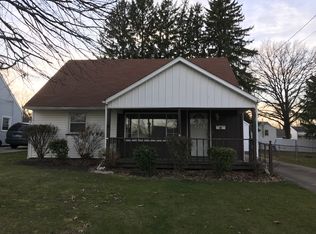
- $140,5003 bd1 ba1k sqft260 S Roanoke Ave, Youngstown, OH 44515Off Market
- $120,4004 bd1 ba1.2k sqft248 S Roanoke Ave, Youngstown, OH 44515Off Market
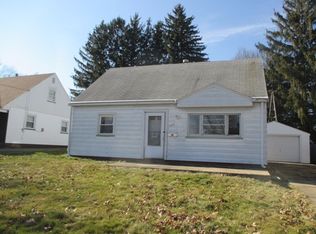
- $214,2004 bd2 ba1.9k sqft259 S Beverly Ave, Youngstown, OH 44515Off Market
- $123,1004 bd1 ba1k sqft244 S Roanoke Ave, Youngstown, OH 44515Off Market
- $148,8003 bd1 ba1.2k sqft251 S Beverly Ave, Youngstown, OH 44515Off Market
- $185,0003 bd2 ba1.2k sqft255 S Beverly Ave, Youngstown, OH 44515Sold
- $125,0004 bd2 ba1.2k sqft255 S Roanoke Ave, Youngstown, OH 44515Sold
A local agent can set up tours, give advice and negotiate with sellers.
A local lender can help you make sure your offer is ready when you are.
Similar homes
- $149,9003 bd1 ba1k sqft410 Southward Dr, Youngstown, OH 44515For Sale
 MLS ID #5213783, Christina Circle, Berkshire Hathaway HomeServices Stouffer Realty. MLS Now
 - $165,0003 bd2 ba1k sqft178 S Edgehill Ave, Youngstown, OH 44515For Sale
 MLS ID #5230255, Amanda Mercier, EXP Realty, LLC.. MLS Now
 - $130,0003 bd1 ba1k sqft4365 Burkey Rd, Youngstown, OH 44515For Sale
 NextHome
 - $125,0003 bd1 ba952 sqft3894 Cannon Rd, Youngstown, OH 44515For Sale
 MLS ID #5219362, John R Burgan, Burgan Real Estate. MLS Now
 - $177,5003 bd2 ba1k sqft4126 Woodmere Dr, Austintown, OH 44515For SaleMLS ID #5222531, Chris Roman, Howard Hanna. MLS Now
- $117,5002 bd1 ba936 sqft4258 Mahoning Ave, Youngstown, OH 44515For SaleMLS ID #5210565, James P Richmond, Narducci Realty. MLS Now
- $182,0003 bd1 ba1k sqft2233 Breezewood Dr, Youngstown, OH 44515For SaleMLS ID #5233014, Kimberly A Blasko, Howard Hanna. MLS Now
- $185,0003 bd2 ba1k sqft148 Marcia Dr, Austintown, OH 44515For SaleMLS ID #5152356, Erica Winner-Sauceman, Keller Williams Legacy Group Realty. MLS Now
- $199,9003 bd1 ba1k sqft5684 Stanford Ave, Youngstown, OH 44515For SaleMLS ID #5236621, Lauren Falasca, Keller Williams Chervenic Rlty. MLS Now
- $160,0002 bd1 ba996 sqft1055 Ohltown Rd, Youngstown, OH 44515For SaleMLS ID #5225515, Ashley L Martin, Venture Home Real Estate, LLC.. MLS Now
- $139,9002 bd1 ba774 sqft7382 Glenwood Ave, Youngstown, OH 44512For SaleMLS ID #5235493, Frank J Clinton, Howard Hanna. MLS Now
- $189,0003 bd1 ba988 sqft1827 S Meridian Rd, Youngstown, OH 44511For SaleMLS ID #5236860, Kimberly A Blasko, Howard Hanna. MLS Now
- $146,5002 bd1 ba774 sqft7403 Oregon Trl, Youngstown, OH 44512For SaleMLS ID #5235272, Frank J Clinton, Howard Hanna. MLS Now
- $139,9002 bd1 ba774 sqft7422 Sierra Madre Trl, Youngstown, OH 44512For SaleMLS ID #5228667, Kelly L Warren, Kelly Warren and Associates RE Solutions. MLS Now
- $110,0003 bd1 ba864 sqft225 Ohio Ave, Mc Donald, OH 44437For SaleMLS ID #5236486, Laura L Tellman, Brighton Realty & Management. MLS Now
- $126,0002 bd1 ba1k sqft2453 Eddie St, Youngstown, OH 44509For SaleMLS ID #5217742, Annie D Robles, Kelly Warren and Associates RE Solutions. MLS Now
- $--3 bd1 ba1k sqft3445 Beechwood Dr, Hubbard, OH 44425AuctionAuction.com 2
- $159,9003 bd1 ba988 sqft1605 Difford Dr, Niles, OH 44446For SaleMLS ID #5231597, Brian Hoffman, Brokers Realty Group. MLS Now
- $125,0003 bd2 ba1k sqft1945 Nair St, Youngstown, OH 44505For SaleMLS ID #5208592, James P Richmond, Narducci Realty. MLS Now
- $155,8002 bd1 ba914 sqft7535 Glenwood Ave, Youngstown, OH 44512For SaleMLS ID #5235770, Frank J Clinton, Howard Hanna. MLS Now
