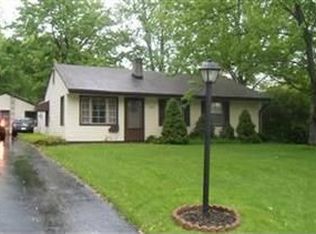
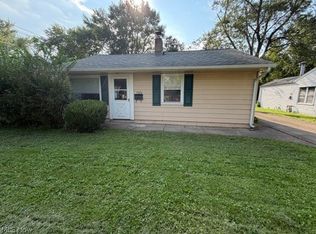
Located on an inviting corner lot, this home features low-maintenance vinyl siding and a roof that is approximately five years old, per the seller. French drains have been installed, and the fenced-in yard provides added privacy and outdoor space.
The home offers forced-air gas heat along with ice-cold central A/C for year-round comfort. The tiled bathroom includes a tiled shower area. A rear mudroom provides additional functionality and could also be used as a convenient home office.
A great combination of updates, comfort, and flexible living space!
Active
$155,800
7535 Glenwood Ave, Youngstown, OH 44512
2beds
914sqft
Single Family Residence
Built in 1953
0.3 Acres Lot
$151,500 Zestimate®
$170/sqft
$-- HOA
What's special
Inviting corner lotFlexible living spaceForced-air gas heatTiled shower areaTiled bathroomLow-maintenance vinyl siding
- 21 days
- 292
- 4
Zillow last checked:
Listing updated:
Listed by:
Frank J Clinton 330-519-2363 frankclinton@howardhanna.com,
Howard Hanna
Source: MLS Now,MLS#: 5235770
Facts & features
Interior
Bedrooms & bathrooms
- Bedrooms: 2
- Bathrooms: 1
- Full bathrooms: 1
- Main level bathrooms: 1
- Main level bedrooms: 2
Heating
- Forced Air
Cooling
- Central Air
Features
- Has basement: No
- Number of fireplaces: 1
- Fireplace features: Living Room
Interior area
- Total structure area: 914
- Total interior livable area: 914 sqft
- Finished area above ground: 914
Property
Parking
- Parking features: Garage
- Garage spaces: 1
Features
- Levels: One
- Stories: 1
Lot
- Size: 0.3 Acres
- Dimensions: 93 x 140
Details
- Parcel number: 290920097.000
- Lease amount: $0
Construction
Type & style
- Home type: SingleFamily
- Architectural style: Conventional
- Property subtype: Single Family Residence
Materials
- Frame
- Foundation: Slab
- Roof: Asphalt,Fiberglass
Condition
- Year built: 1953
Utilities & green energy
- Sewer: Public Sewer
- Water: Public
Community & HOA
Community
- Subdivision: Westward Ho Plat 2
HOA
- Has HOA: No
Location
- Region: Youngstown
Financial & listing details
- Price per square foot: $170/sqft
- Tax assessed value: $68,480
- Annual tax amount: $1,219
- Date on market: 8/11/2026
- Cumulative days on market: 23 days
- Listing agreement: Exclusive Right To Sell
Estimated market value
$151,500
$144,000 - $159,000
$1,191/mo
Price history
| Date | Event | Price |
|---|---|---|
| 8/11/2026 | Listed for sale | $155,800+487.9%$170/sqft |
Source: MLS Now #5235770 Report a problem | ||
| 10/11/2013 | Sold | $26,500-5%$29/sqft |
Source:  MLS Now #3429539 Report a problem MLS Now #3429539 Report a problem | ||
| 8/27/2013 | Listed for sale | $27,900-17.9%$31/sqft |
Source: Homepath #3429539 Report a problem | ||
| 7/26/2013 | Sold | $34,000+6.6%$37/sqft |
Source: Public Record Report a problem | ||
| 7/24/2013 | Listed for sale | $31,900-36.2%$35/sqft |
Source: Homepath Report a problem | ||
| 1/2/2008 | Sold | $50,000+400%$55/sqft |
Source: Public Record Report a problem | ||
| 9/19/2005 | Sold | $10,000$11/sqft |
Source: Public Record Report a problem | ||
Public tax history
| Year | Property taxes | Tax assessment |
|---|---|---|
| 2025 | $1,219 -2.3% | $23,970 |
| 2024 | $1,248 +1.3% | $23,970 |
| 2023 | $1,231 +5.8% | $23,970 +38.3% |
| 2022 | $1,164 -0.1% | $17,330 |
| 2021 | $1,165 -0.5% | $17,330 |
| 2020 | $1,171 -3.4% | $17,330 +6.4% |
| 2019 | $1,213 +0.7% | $16,290 |
| 2018 | $1,204 +13.5% | $16,290 |
| 2017 | $1,061 -5.4% | $16,290 -4.5% |
| 2016 | $1,122 +2% | $17,060 |
| 2015 | $1,100 -0.3% | $17,060 |
| 2014 | $1,103 +4.1% | $17,060 |
| 2013 | $1,060 +0.9% | $17,060 |
| 2012 | $1,050 +5.9% | $17,060 |
| 2011 | $992 -9.7% | $17,060 -20.8% |
| 2010 | $1,099 +1% | $21,530 |
| 2009 | $1,088 -0.6% | $21,530 |
| 2008 | $1,095 +8% | $21,530 |
| 2007 | $1,014 -17.3% | $21,530 |
| 2006 | $1,225 -45.3% | $21,530 +30.2% |
| 2005 | $2,241 +58.6% | $16,530 |
| 2003 | $1,412 +7.3% | -- |
| 2002 | $1,316 | -- |
| 2001 | $1,316 +1% | -- |
| 2000 | $1,303 | -- |
Find assessor info on the county website
Monthly payment
Est. payment
Payment breakdown
Explore the cost of this home by adjusting the details. Changes won't be saved.Climate risks
Neighborhood: 44512
Nearby schools
Schools provided by the listing agent
- District: Boardman LSD - 5002
Source: MLS Now. This data may not be complete. We recommend contacting the local school district to confirm school assignments for this home.
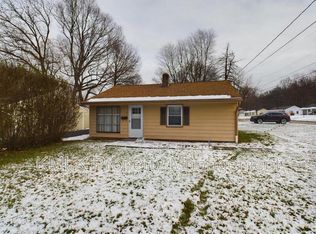

Similar homes
- $146,5002 bd1 ba774 sqft7403 Oregon Trl, Youngstown, OH 44512For Sale
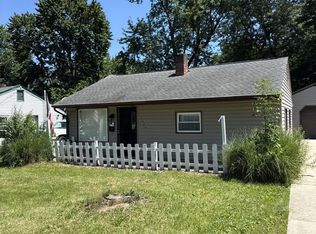 MLS ID #5235272, Frank J Clinton, Howard Hanna. MLS Now
 - $139,9002 bd1 ba774 sqft7382 Glenwood Ave, Youngstown, OH 44512For Sale
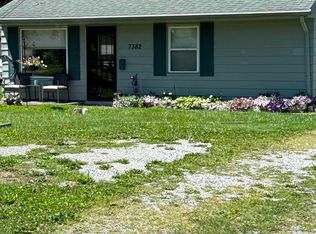 MLS ID #5235493, Frank J Clinton, Howard Hanna. MLS Now
 - $169,9003 bd2 ba1.2k sqft7372 Glenwood Ave, Youngstown, OH 44512For Sale
 MLS ID #5235472, Frank J Clinton, Howard Hanna. MLS Now
 - $143,9003 bd1 ba1.1k sqft6539 Glendale Ave, Boardman, OH 44512For Sale
 MLS ID #5227464, Elizabeth Mutschler, Keller Williams Chervenic Realty. MLS Now
