Welcome to 5629 London Drive. This lovely ranch home in the Austintown School District has been completely renovated from top to bottom, ready for you to move right in! Recent renovations include a brand new roof and a new concrete driveway complete with extra parking. The home boasts a brand new kitchen design, including cabinets, leather finish granite countertops with tile backsplash, all new stainless steel appliances, which are included, and a garbage disposal. The main bathroom includes a brand new vanity, luxury tiled shower , an electronic touchless toilet and new tub. The half bath also has a new vanity and fixtures as well. Enjoy your open floorplan with all new laminate wood flooring, including a feature wall with an electronic fireplace. There are lovely views of the newly fenced backyard from your sunroom or your back deck. The laundry room is huge, and includes a newer heat pump with central air. This home has been freshly painted inside and out, including the double car garage, which includes an opener. All new exterior and interior lighting completes this quality renovation. Located very near shopping and dining, this home has it all!
Pending
$259,900
5629 London Dr, Youngstown, OH 44515
3beds
1,520sqft
Single Family Residence
Built in 1980
0.28 Acres Lot
$-- Zestimate®
$171/sqft
$-- HOA
What's special
Open floorplanBrand new roofNewly fenced backyardNew tubGarbage disposalLuxury tiled showerElectronic touchless toilet
- 20 days |
- 628 |
- 43 |
Zillow last checked:
Listing updated:
Listed by:
Scott A Marvin 614-382-2124 scottamarvin@gmail.com,
Team Results Realty
Source: MLS Now,MLS#: 5231840 Originating MLS: Other/Unspecificed
Originating MLS: Other/UnspecificedFacts & features
Interior
Bedrooms & bathrooms
- Bedrooms: 3
- Bathrooms: 2
- Full bathrooms: 1
- 1/2 bathrooms: 1
- Main level bathrooms: 2
- Main level bedrooms: 3
Primary bedroom
- Level: First
- Dimensions: ND x ND
Bedroom
- Level: First
- Dimensions: ND x ND
Bedroom
- Level: First
- Dimensions: ND x ND
Dining room
- Level: First
- Dimensions: ND x ND
Family room
- Level: First
- Dimensions: ND x ND
Kitchen
- Level: First
- Dimensions: ND x ND
Laundry
- Level: First
- Dimensions: ND x ND
Living room
- Level: First
- Dimensions: ND x ND
Sunroom
- Level: First
- Dimensions: ND x ND
Heating
- Electric, Forced Air, Heat Pump
Cooling
- Central Air
Appliances
- Included: Dishwasher, Microwave, Range, Refrigerator
Features
- Windows: Double Pane Windows, Insulated Windows
- Has basement: No
- Number of fireplaces: 1
- Fireplace features: Electric
Interior area
- Total structure area: 1,520
- Total interior livable area: 1,520 sqft
- Finished area above ground: 1,520
Video & virtual tour
Property
Parking
- Total spaces: 2
- Parking features: Attached, Garage
- Attached garage spaces: 2
Features
- Levels: One
- Stories: 1
- Patio & porch: Deck, Patio
- Fencing: Wood
Lot
- Size: 0.28 Acres
Details
- Additional structures: Shed(s)
- Parcel number: 480590045.000
- Special conditions: Standard
Construction
Type & style
- Home type: SingleFamily
- Architectural style: Ranch
- Property subtype: Single Family Residence
Materials
- Aluminum Siding, Brick
- Foundation: Slab
- Roof: Fiberglass,Shingle
Condition
- Year built: 1980
Utilities & green energy
- Sewer: Public Sewer
- Water: Public
Community & HOA
Community
- Subdivision: Capital Estates 2
HOA
- Has HOA: No
Location
- Region: Youngstown
Financial & listing details
- Price per square foot: $171/sqft
- Tax assessed value: $127,700
- Annual tax amount: $1,673
- Date on market: 7/29/2026
- Cumulative days on market: 21 days
Estimated market value
Not available
Estimated sales range
Not available
Not available
Price history
| Date | Event | Price |
|---|---|---|
| 8/1/2026 | Pending sale | $259,900$171/sqft |
Source:  MLS Now #5231840 Report a problem MLS Now #5231840 Report a problem | ||
| 7/29/2026 | Listed for sale | $259,900+135%$171/sqft |
Source: MLS Now #5231840 Report a problem | ||
| 12/3/2025 | Sold | $110,600+70.2%$73/sqft |
Source: Public Record Report a problem | ||
| 4/29/2011 | Sold | $65,000-13.3%$43/sqft |
Source: Public Record Report a problem | ||
| 2/23/2011 | Listed for sale | $74,999$49/sqft |
Source: Real Living #3166954 Report a problem | ||
| 12/16/2010 | Listing removed | $74,999$49/sqft |
Source: Real Living Volpini #3166954 Report a problem | ||
| 9/23/2010 | Price change | $74,999-13.7%$49/sqft |
Source: Real Living Volpini #3166954 Report a problem | ||
| 9/9/2010 | Listed for sale | $86,900+4.7%$57/sqft |
Source: Real Living Volpini #3166954 Report a problem | ||
| 11/19/1996 | Sold | $83,000$55/sqft |
Source: Public Record Report a problem | ||
Public tax history
| Year | Property taxes | Tax assessment |
|---|---|---|
| 2025 | $1,673 +3.5% | $44,690 |
| 2024 | $1,616 +0.1% | $44,690 |
| 2023 | $1,615 +15% | $44,690 +33.3% |
| 2022 | $1,404 -0.1% | $33,520 |
| 2021 | $1,406 -0.3% | $33,520 |
| 2020 | $1,411 +6.6% | $33,520 +12% |
| 2019 | $1,324 +0.7% | $29,930 |
| 2018 | $1,314 +3.2% | $29,930 |
| 2017 | $1,274 +24.2% | $29,930 +17% |
| 2016 | $1,026 -33.6% | $25,580 |
| 2015 | $1,545 -0.4% | $25,580 |
| 2014 | $1,552 +1% | $25,580 |
| 2013 | $1,536 +0% | $25,580 |
| 2012 | $1,535 +5.1% | $25,580 |
| 2011 | $1,461 -21.7% | $25,580 -22.6% |
| 2010 | $1,867 +14.1% | $33,040 |
| 2009 | $1,637 +0.3% | $33,040 |
| 2008 | $1,632 +0.1% | $33,040 |
| 2007 | $1,631 +2.7% | $33,040 |
| 2006 | $1,587 +2.5% | $33,040 +10.4% |
| 2005 | $1,548 -43.2% | $29,930 |
| 2003 | $2,727 +3.2% | -- |
| 2002 | $2,641 | -- |
| 2001 | $2,641 +1% | -- |
| 2000 | $2,616 | -- |
Find assessor info on the county website
Monthly payment
Est. payment
Payment breakdown
Explore the cost of this home by adjusting the details. Changes won't be saved.Climate risks
Neighborhood: 44515
Nearby schools
GreatSchools rating
- 8/10Austintown Intermediate SchoolGrades: 3-5Distance: 1.6 mi
- 7/10Austintown Middle SchoolGrades: 6-8Distance: 2.1 mi
- 5/10Fitch High SchoolGrades: 9-12Distance: 1.8 mi
Schools provided by the listing agent
- District: Austintown LSD - 5001
Source: MLS Now. This data may not be complete. We recommend contacting the local school district to confirm school assignments for this home.
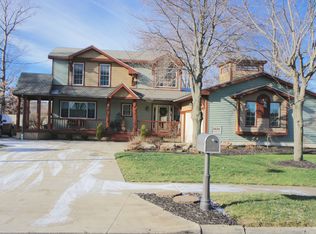
- $302,0004 bd2 ba3.4k sqft5627 London Dr, Youngstown, OH 44515Off Market
- $333,6004 bd3 ba2k sqft5631 London Dr, Youngstown, OH 44515Off Market
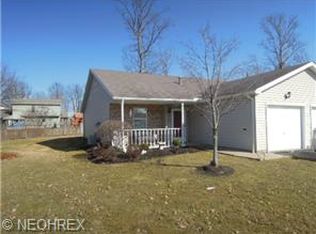
- $150,2002 bd1 ba922 sqft5820 Callaway Cir #5820, Youngstown, OH 44515Off Market
- $---- bd-- ba-- sqft5818 Callaway Cir, Youngstown, OH 44515Off Market
- $139,0002 bd1 ba-- sqft5820 Callaway Cir, Youngstown, OH 44515Sold
- $184,1002 bd1 ba1.2k sqft5816 Callaway Cir #A, Youngstown, OH 44515Off Market
- $188,0002 bd1 ba1.2k sqft5814 Callaway Cir #B, Youngstown, OH 44515Off Market
- $289,0003 bd2 ba1.9k sqft5633 London Dr, Youngstown, OH 44515Sold
A local agent can set up tours, give advice and negotiate with sellers.
A local lender can help you make sure your offer is ready when you are.
Similar homes
- $209,9003 bd2 ba1.6k sqft549 Purdue Ave, Youngstown, OH 44515For Sale
 MLS ID #5225971, Dina Huegel, Howard Hanna. MLS Now
 - $209,9002 bd3 ba1.2k sqft568 Purdue Ave, Youngstown, OH 44515For Sale
 MLS ID #5233431, Kelly L Warren, Kelly Warren and Associates RE Solutions. MLS Now
 - $224,9003 bd2 ba2.2k sqft1921 Birch Trace Dr, Youngstown, OH 44515For Sale
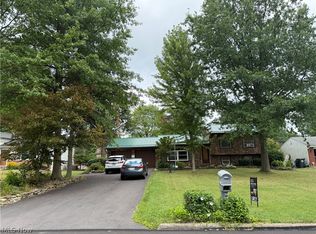 MLS ID #5231883, Melanie Bradford, EXP Realty, LLC.. MLS Now
 - $219,9003 bd2 ba1.5k sqft5193 Pinecrest Ave, Austintown, OH 44515For Sale
 MLS ID #5220724, Anthony Natale, William Zamarelli, Inc.. MLS Now
 - $249,9003 bd2 ba1.4k sqft1382 Northfield Dr, Mineral Ridge, OH 44440For SaleMLS ID #5235827, Daniel J Alvarez, Brokers Realty Group. MLS Now
- $234,9003 bd2 ba1.7k sqft9 Dravis St, Youngstown, OH 44515For SaleMLS ID #5234248, Aseel Ahmad, Coldwell Banker Schmidt Realty. MLS Now
- $199,9003 bd2 ba1.2k sqft4234 Burkey Rd, Youngstown, OH 44515For SaleMLS ID #5232662, Gia A Herrera, Howard Hanna. MLS Now
- $284,0003 bd3 ba1.9k sqft2493 Birchwood Dr, Youngstown, OH 44515For SaleMLS ID #5214116, Dennis D Gonatas Sr., Gonatas Real Estate LLC. MLS Now
- $198,9002 bd1 ba1.2k sqft140 Aldrich Rd, Youngstown, OH 44515For SaleMLS ID #5235140, Dina L Zidian, Zidian Real Estate. MLS Now
- $189,9003 bd1 ba1.2k sqft208 S Roanoke Ave, Youngstown, OH 44515For SaleMLS ID #5236354, Gregory Erlanger, Keller Williams Citywide. MLS Now
- $249,0003 bd2 ba1.8k sqft5347 Old Oxford Ln, Youngstown, OH 44512For SaleMLS ID #5228962, Christina Pascarella, Russell Real Estate Services. MLS Now
- $229,9003 bd2 ba1.9k sqft4320 Wedgewood Dr, Youngstown, OH 44511For SaleMLS ID #5224654, Pattie M Lewis, Century 21 Lakeside Realty. MLS Now
- $259,5003 bd2 ba1.5k sqft106 Stoney Creek Ct, Youngstown, OH 44512For SaleMLS ID #5229347, Rosanna Kulifay, The Rosewood Group. MLS Now
- $385,0003 bd2 ba1.7k sqft406 S Raccoon Rd, Youngstown, OH 44515New ConstructionMLS ID #5237143, Chad M Cromer, NextHome GO30 Realty. MLS Now
- $295,0004 bd2 ba1.9k sqft228 Wolcott Dr, Youngstown, OH 44512For SaleMLS ID #5236387, Kelly L Warren, Kelly Warren and Associates RE Solutions. MLS Now
- $174,9004 bd2 ba1.3k sqft4174 Burkey Rd, Youngstown, OH 44515For SaleMLS ID #5217071, Alexsey Plotnikov, Gonatas Real Estate LLC. MLS Now
- $254,0003 bd3 ba1.5k sqft1982 Wendy Ln, Poland, OH 44514For SaleMLS ID #5234976, Renee K Zuzan, Brokers Realty Group. MLS Now
- $229,9004 bd2 ba1.4k sqft3504 Orchard Hill Dr, Canfield, OH 44406For SaleMLS ID #5226861, A.J. Allen, Century 21 Lakeside Realty. MLS Now
- $250,0003 bd1 ba1.2k sqft6707 James St, Poland, OH 44514For SaleMLS ID #5235511, Jessica L Hinerman, Century 21 Lakeside Realty. MLS Now
- $284,9993 bd2 ba1.5k sqft1215 Valley View Dr, Youngstown, OH 44512For SaleMLS ID #5210603, Ciarra Moran, TG Real Estate. MLS Now
