Don’t miss this great opportunity in the heart of Salem! This charming 3-bedroom, 1-bath ranch is nestled on a quiet dead-end street in Salem! Offering 864 square feet of comfortable living space on a .22-acre lot, this home is full of potential and ready for its next owner. Recent updates include a new roof (2024), central air (2024), and updated bathroom & master bedroom (2024), providing peace of mind while leaving room to add your own personal touches. The functional floor plan features three bedrooms and a full bath on the main level, while the full basement offers laundry and abundant storage space. Step outside to enjoy the back deck overlooking the backyard. Whether you’re a first-time homebuyer, looking to downsize, or searching for an investment opportunity, this affordably priced ranch is not going to last long! Conveniently located close to shopping, dining, schools, and commuter routes—this is one you won’t want to miss!
Pending
$149,900
1834 Cleveland St, Salem, OH 44460
3beds
864sqft
:
Get pre-qualified$1,044/mo
Single Family Residence
Built in 1954
9,779 Square Feet Lot
$-- Zestimate®
$173/sqft
$-- HOA
What's special
Functional floor plan
- 23 days |
- 583 |
- 36 |
Likely to sell faster than
Zillow last checked:
Listing updated:
Listed by:
Holly Ritchie 330-360-5323 hollyritchie@kw.com,
Keller Williams Chervenic Rlty,
Makayla Stoffer 234-567-6870,
Keller Williams Chervenic Rlty
Source: MLS Now,MLS#: 5222695 Originating MLS: Youngstown Columbiana Association of REALTORS
Originating MLS: Youngstown Columbiana Association of REALTORSFacts & features
Interior
Bedrooms & bathrooms
- Bedrooms: 3
- Bathrooms: 1
- Full bathrooms: 1
- Main level bathrooms: 1
- Main level bedrooms: 3
Primary bedroom
- Description: Flooring: Luxury Vinyl Tile
- Level: First
- Dimensions: ND x ND
Bedroom
- Description: Flooring: Hardwood
- Level: First
- Dimensions: ND x ND
Bedroom
- Description: Flooring: Hardwood
- Level: First
- Dimensions: ND x ND
Bathroom
- Level: First
- Dimensions: ND x ND
Eat in kitchen
- Description: Flooring: Luxury Vinyl Tile
- Level: First
- Dimensions: ND x ND
Living room
- Description: Flooring: Carpet
- Level: First
- Dimensions: ND x ND
Heating
- Forced Air
Cooling
- Central Air
Appliances
- Included: Dryer, Range, Refrigerator, Washer
- Laundry: In Basement
Features
- Basement: Other
- Has fireplace: No
Interior area
- Total structure area: 864
- Total interior livable area: 864 sqft
- Finished area above ground: 864
Video & virtual tour
Property
Parking
- Total spaces: 2
- Parking features: Detached, Garage
- Garage spaces: 2
Features
- Levels: One
- Stories: 1
Lot
- Size: 9,779 Square Feet
- Features: Dead End
Details
- Parcel number: 5102580.000
- Special conditions: Standard
Construction
Type & style
- Home type: SingleFamily
- Architectural style: Ranch
- Property subtype: Single Family Residence
Materials
- Vinyl Siding
- Roof: Metal
Condition
- Year built: 1954
Utilities & green energy
- Sewer: Public Sewer
- Water: Public
Community & HOA
Community
- Subdivision: Dolansky Add 02
HOA
- Has HOA: No
Location
- Region: Salem
Financial & listing details
- Price per square foot: $173/sqft
- Tax assessed value: $103,600
- Annual tax amount: $966
- Date on market: 6/30/2026
- Cumulative days on market: 24 days
Estimated market value
Not available
Estimated sales range
Not available
Not available
Price history
| Date | Event | Price |
|---|---|---|
| 7/8/2026 | Pending sale | $149,900$173/sqft |
Source:  MLS Now #5222695 Report a problem MLS Now #5222695 Report a problem | ||
| 6/30/2026 | Listed for sale | $149,900+73.3%$173/sqft |
Source: MLS Now #5222695 Report a problem | ||
| 10/20/2003 | Sold | $86,500$100/sqft |
Source: Public Record Report a problem | ||
Public tax history
| Year | Property taxes | Tax assessment |
|---|---|---|
| 2025 | $966 +20.6% | $36,260 +20% |
| 2024 | $801 -3.3% | $30,210 |
| 2023 | $828 +6% | $30,210 |
| 2022 | $781 +19.1% | $30,210 +17.9% |
| 2021 | $656 -0.8% | $25,630 |
| 2020 | $661 +11% | $25,630 |
| 2019 | $596 | $25,630 +10.1% |
| 2018 | $596 +0.9% | $23,280 |
| 2017 | $590 -7.3% | $23,280 -3.6% |
| 2016 | $637 | $24,160 |
| 2015 | $637 +1.7% | $24,160 |
| 2014 | $626 -3.3% | $24,160 -2.9% |
| 2013 | $648 +0.1% | $24,890 |
| 2012 | $647 +0.2% | $24,890 |
| 2011 | $646 +8.1% | $24,890 |
| 2010 | $598 | $24,890 +2.7% |
| 2009 | $598 +0.1% | $24,230 |
| 2008 | $597 | $24,230 |
| 2007 | $597 -57% | $24,230 +6.2% |
| 2004 | $1,389 +3.1% | $22,820 +3.8% |
| 2003 | $1,346 -2.2% | $21,980 |
| 2002 | $1,377 +9.8% | $21,980 +12% |
| 2000 | $1,255 | $19,620 |
Find assessor info on the county website
Monthly payment
Est. payment
Payment breakdown
Explore the cost of this home by adjusting the details. Changes won't be saved.Climate risks
Neighborhood: 44460
Nearby schools
GreatSchools rating
- 6/10Southeast Elementary SchoolGrades: 5-6Distance: 0.7 mi
- 5/10Salem Junior High SchoolGrades: 7-8Distance: 0.7 mi
- 6/10Salem High SchoolGrades: 9-12Distance: 0.7 mi
Schools provided by the listing agent
- District: Salem CSD - 1508
Source: MLS Now. This data may not be complete. We recommend contacting the local school district to confirm school assignments for this home.
- $172,4003 bd1 ba1.1k sqft1822 Cleveland St, Salem, OH 44460Off Market
- $182,3003 bd1 ba1.3k sqft1842 Cleveland St, Salem, OH 44460Off Market
- $159,8003 bd2 ba1k sqft1850 Cleveland St, Salem, OH 44460Off Market
- $167,9003 bd1 ba1k sqft1812 Cleveland St, Salem, OH 44460Off Market
- $171,6003 bd2 ba1.2k sqft1837 E 3rd St, Salem, OH 44460Off Market
- $198,9003 bd1 ba1.8k sqft1825 E 3rd St, Salem, OH 44460Off Market
- $168,7003 bd1 ba1k sqft1860 Cleveland St, Salem, OH 44460Off Market
- $168,6003 bd1 ba1k sqft1849 E 3rd St, Salem, OH 44460Off Market
A local agent can set up tours, give advice and negotiate with sellers.
A local lender can help you make sure your offer is ready when you are.
Similar homes
- $135,0003 bd1 ba1.2k sqft1833 Cleveland St, Salem, OH 44460For Sale
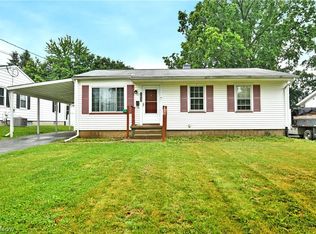 MLS ID #5222534, Celeste J Kasten, Brokers Realty Group. MLS Now
 - $149,9003 bd1 ba864 sqft1852 Fairview Ct, Salem, OH 44460For Sale
 MLS ID #5194085, Holly Ritchie, Keller Williams Chervenic Rlty. MLS Now
 - $182,0003 bd1 ba988 sqft1745 E 3rd St, Salem, OH 44460For Sale
 MLS ID #5210501, Jennifer L Merriman, Forever Homes Realty. MLS Now
 - $175,0003 bd1 ba1k sqft1795 Allen Dr, Salem, OH 44460For Sale
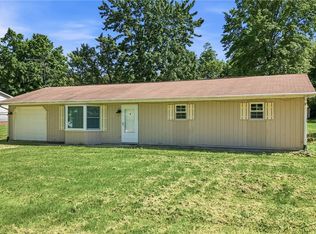 MLS ID #5214341, Bobbi Seguin, Berkshire Hathaway HomeServices Stouffer Realty. MLS Now
 - $217,5003 bd2 ba1.2k sqft1515 E 11th St, Salem, OH 44460For SaleMLS ID #5215254, Bobbi Seguin, Berkshire Hathaway HomeServices Stouffer Realty. MLS Now
- $--3 bd1 ba1k sqft7305 S Duck Creek Rd, Berlin Center, OH 44401AuctionMLS ID #5221964, Jeff R Kiko, Kiko. MLS Now
- $148,5003 bd1 ba1k sqft426 W Oregon Ave, Sebring, OH 44672For SaleMLS ID #5226028, Carol L Dalton, Keller Williams Legacy Group Realty. MLS Now
- $149,9004 bd1 ba1.2k sqft2327 Bel Aire Ln, Poland, OH 44514For SaleMLS ID #5224744, David Melidona, CENTURY 21 Lakeside Realty. MLS Now
- $144,9003 bd1 ba1.2k sqft29 Philrose Ln, Youngstown, OH 44514For SaleMLS ID #5215624, Tom D'Amico, D'Amico Agency. MLS Now
- $145,0003 bd1 ba1.2k sqft2476 Amberly Dr, Youngstown, OH 44511For SaleMLS ID #5224466, Jonathan Minerick, Homecoin.com. MLS Now
- $105,0002 bd2 ba1k sqft424 W State St, Springfield, OH 45506For Sale
 MLS ID #1046718, Chris Womack, Fiv Realty Co Ohio LLC. WRIST
 - $144,9003 bd2 ba1.2k sqft3246 Quentin Dr, Youngstown, OH 44511For SaleMLS ID #5209150, Anthony Precurato, Russell Real Estate Services. MLS Now
- $109,9002 bd2 ba896 sqft548 Continental Dr APT B, Salem, OH 44460For SaleMLS ID #5195442, Holly Ritchie, Keller Williams Chervenic Rlty. MLS Now
- $179,9002 bd1 ba960 sqft959 W Broadway St, Alliance, OH 44601For SaleMLS ID #5228576, Lisa M Trummer, Tanner Real Estate Co.. MLS Now
- $139,9004 bd2 ba1.1k sqft216 W Pennsylvania Ave, Sebring, OH 44672For SaleMLS ID #5227769, Shirley Ryan, Tarter Realty. MLS Now
- $159,9003 bd1 ba1k sqft410 Southward Dr, Youngstown, OH 44515For SaleMLS ID #5213783, Christina Circle, Berkshire Hathaway HomeServices Stouffer Realty. MLS Now
- $149,0004 bd2 ba1.2k sqft4138 Burkey Rd, Youngstown, OH 44515For SaleMLS ID #5202773, Mashell Bionci, Russell Real Estate Services. MLS Now
- $139,9004 bd1 ba1.1k sqft12327 N Palmyra Rd, North Jackson, OH 44451For SaleMLS ID #5218846, Trenton J Hurtt, Next Door Realty LLC. MLS Now
- $145,0002 bd1 ba952 sqft153 Melbourne Ave, Boardman, OH 44512For SaleMLS ID #5220524, Celeste J Kasten, Brokers Realty Group. MLS Now
- $135,0002 bd1 ba768 sqft232 S 15th St, Sebring, OH 44672For SaleMLS ID #5224202, Joel Gladysz, Keller Williams Legacy Group Realty. MLS Now
