Welcome home to this move-in-ready home on a peaceful cul-de-sac corner lot in a highly desirable Cortland neighborhood. Built in 1999, this one-owner home offers a seamless blend of timeless style, everyday comfort, and exceptional functionality—delivering everything modern buyers need to settle in with total peace of mind. The main level is thoughtfully designed for effortless daily living and open entertaining. At its center, a fully equipped kitchen allows you to host dinners and prepare everyday meals with ease right from day one. Main-floor conveniences continue with a dedicated laundry room alongside a stylish half bath for visiting guests. Heading upstairs, you will find a large private sanctuary tucked far away from the active lower-level living spaces. All three spacious bedrooms with walk-in closets are located on this upper floor, ensuring quiet nights and peaceful mornings. Two full bathrooms efficiently serve this level, accommodating both a private primary suite experience and secondary bedroom needs without morning bottlenecks. Your personal outdoor oasis is built for both relaxation and recreation. You can sip your morning coffee on the charming front porch or unwind out of the elements on the enclosed rear patio. The backyard is completely surrounded by a high privacy fence, offering a safe, secure space for pets, gardening, and outdoor fun. A storage shed keeps lawn equipment neatly out of sight. This turn-key property combines space, location, and lifestyle in one truly irresistible home. The sellers are offering a home warranty to the buyers for peace of mind. Call to schedule your private showing today.
Contingent
Price cut: $15K (9/24)
$324,900
100 Laura Ln, Cortland, OH 44410
3beds
2,256sqft
Single Family Residence
Built in 1999
7,657 Square Feet Lot
$-- Zestimate®
$144/sqft
$-- HOA
What's special
Storage shedPeaceful cul-de-sac corner lotCharming front porchDedicated laundry roomEnclosed rear patioFully equipped kitchen
- 51 days
- 947
- 52
Zillow last checked:
Listing updated:
Listed by:
Brenda Farone 330-647-0468 bfarone@StoufferRealty.com,
Berkshire Hathaway HomeServices Stouffer Realty
Source: MLS Now,MLS#: 5236469 Originating MLS: Stark Trumbull Area REALTORS
Originating MLS: Stark Trumbull Area REALTORSFacts & features
Interior
Bedrooms & bathrooms
- Bedrooms: 3
- Bathrooms: 3
- Full bathrooms: 2
- 1/2 bathrooms: 1
- Main level bathrooms: 1
Primary bedroom
- Description: Flooring: Carpet
- Features: Walk-In Closet(s)
- Level: Second
- Dimensions: 20 x 15
Bedroom
- Description: Flooring: Luxury Vinyl Tile
- Features: Walk-In Closet(s)
- Level: Second
- Dimensions: 15 x 11
Bedroom
- Description: Flooring: Carpet
- Features: Walk-In Closet(s)
- Level: Second
- Dimensions: 17 x 11
Primary bathroom
- Features: Soaking Tub
- Level: Second
- Dimensions: ND x ND
Eat in kitchen
- Description: Flooring: Wood
- Level: First
- Dimensions: 20 x 13
Family room
- Description: Flooring: Carpet
- Level: First
- Dimensions: 18 x 13
Laundry
- Description: Flooring: Wood
- Level: First
- Dimensions: 12 x 6
Living room
- Description: Currently used as an office, could also be a 4th bedroom,Flooring: Luxury Vinyl Tile
- Level: First
- Dimensions: 14 x 13
Loft
- Description: extra living space or add a wall for a 4th bedroom,Flooring: Carpet
- Features: Built-in Features
- Level: Second
- Dimensions: 14 x 14
Sunroom
- Description: Flooring: Luxury Vinyl Tile
- Level: First
- Dimensions: 16 x 13
Heating
- Forced Air, Gas
Cooling
- Central Air
Appliances
- Included: Dryer, Dishwasher, Disposal, Microwave, Range, Refrigerator, Washer
- Laundry: Main Level
Features
- Basement: Crawl Space,Partial,Partially Finished,Sump Pump
- Has fireplace: No
Interior area
- Total structure area: 2,256
- Total interior livable area: 2,256 sqft
- Finished area above ground: 2,256
Video & virtual tour
Property
Parking
- Total spaces: 2
- Parking features: Attached, Electricity, Garage, Garage Door Opener, Heated Garage, Water Available
- Attached garage spaces: 2
Features
- Levels: Two
- Stories: 2
- Patio & porch: Enclosed, Front Porch, Patio, Porch
- Fencing: Back Yard,Fenced,Privacy
Lot
- Size: 7,657 Square Feet
- Features: Corner Lot, Cul-De-Sac
Details
- Additional structures: Shed(s)
- Parcel number: 34107808
Construction
Type & style
- Home type: SingleFamily
- Architectural style: Conventional
- Property subtype: Single Family Residence
Materials
- Vinyl Siding
- Roof: Asphalt,Fiberglass
Condition
- Year built: 1999
Details
- Warranty included: Yes
Utilities & green energy
- Sewer: Public Sewer
- Water: Public
Community & HOA
Community
- Subdivision: Shepherds Hill 16
HOA
- Has HOA: No
Location
- Region: Cortland
Financial & listing details
- Price per square foot: $144/sqft
- Tax assessed value: $237,600
- Annual tax amount: $4,501
- Date on market: 8/31/2026
- Cumulative days on market: 51 days
- Listing terms: Cash,Conventional,FHA,VA Loan
Estimated market value
Not available
Estimated sales range
Not available
Not available
Price history
| Date | Event | Price |
|---|---|---|
| 9/24/2026 | Price change | $324,900-4.4%$144/sqft |
Source:  MLS Now #5236469 Report a problem MLS Now #5236469 Report a problem | ||
| 9/15/2026 | Price change | $339,900-2.9%$151/sqft |
Source: MLS Now #5236469 Report a problem | ||
| 9/9/2026 | Price change | $349,900-1.4%$155/sqft |
Source: MLS Now #5236469 Report a problem | ||
| 9/4/2026 | Price change | $354,900-2.8%$157/sqft |
Source: MLS Now #5236469 Report a problem | ||
| 8/31/2026 | Listed for sale | $365,000$162/sqft |
Source: MLS Now #5236469 Report a problem | ||
Public tax history
| Year | Property taxes | Tax assessment |
|---|---|---|
| 2025 | $4,501 +3% | $83,160 |
| 2024 | $4,370 -0.2% | $83,160 |
| 2023 | $4,378 +11.1% | $83,160 +32.3% |
| 2022 | $3,941 -0.4% | $62,860 |
| 2021 | $3,957 -0.5% | $62,860 |
| 2020 | $3,977 +7.8% | $62,860 +10.4% |
| 2019 | $3,688 -0.4% | $56,950 |
| 2018 | $3,705 +0.1% | $56,950 |
| 2017 | $3,700 +1.8% | $56,950 +5.3% |
| 2016 | $3,636 +0.4% | $54,080 |
| 2015 | $3,622 +13.7% | $54,080 |
| 2014 | $3,185 -1.8% | $54,080 |
| 2013 | $3,242 +0.2% | $54,080 |
| 2012 | $3,235 +1.7% | $54,080 +0% |
| 2011 | $3,180 -5.4% | $54,075 -10.7% |
| 2010 | $3,361 -46.1% | $60,550 |
| 2009 | $6,235 +101.7% | $60,550 |
| 2008 | $3,092 +2.8% | -- |
| 2007 | $3,007 +3.6% | -- |
| 2006 | $2,903 +5.6% | -- |
| 2005 | $2,748 +6.9% | $58,625 |
| 2004 | $2,571 -0.1% | -- |
| 2003 | $2,574 +0.5% | -- |
| 2002 | $2,561 +0.4% | -- |
| 2001 | $2,551 +157.2% | -- |
| 2000 | $992 | -- |
Find assessor info on the county website
Monthly payment
Est. payment
Payment breakdown
Explore the cost of this home by adjusting the details. Changes won't be saved.Climate risks
Neighborhood: 44410
Nearby schools
Schools provided by the listing agent
- District: Lakeview LSD - 7812
Source: MLS Now. This data may not be complete. We recommend contacting the local school district to confirm school assignments for this home.
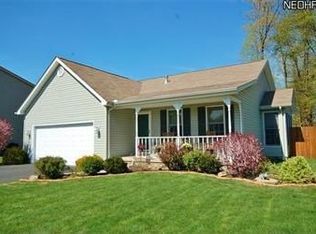
Similar homes
- $315,9004 bd3 ba1.9k sqft128 Southdale Blvd, Cortland, OH 44410For Sale
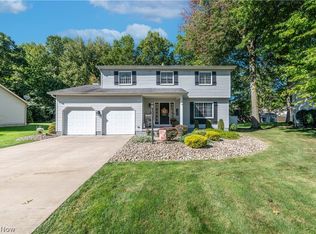 MLS ID #5247801, Stella Kotsatos-Angelo, CENTURY 21 Lakeside Realty. MLS Now
 - $360,0003 bd3 ba1.6k sqft111 Dornoch St, Cortland, OH 44410For Sale
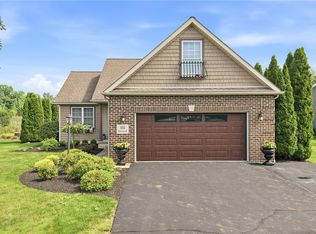 MLS ID #5245129, Mary Ann Drabek, Berkshire Hathaway HomeServices Stouffer Realty. MLS Now
 - $295,0004 bd4 ba2.2k sqft175 Carolyn Ave, Cortland, OH 44410For Sale
 MLS ID #5234594, Robert C Easton, CENTURY 21 Lakeside Realty. MLS Now
 - $265,0003 bd2 ba2.4k sqft457 S Colonial Dr, Cortland, OH 44410For Sale
 MLS ID #5231012, Lori Beulah, Gonatas Real Estate LLC. MLS Now
