Very Well maintained two-story home in Deer Lakes School District. Located within easy walking distance to the high school, this beautiful property combines a prime location with a great layout. The main floor features an inviting living room, dining room and a large kitchen with an abundance of cabinets and counter space. A convenient half bath completes the main level. Upstairs, you will find four spacious bedrooms, including a private master suite with its own full bath, plus a second full hallway bath.
The living space extends downstairs into a large basement that is partially finished - perfect for a game room, gym, or home office. Step outside to relax or entertain on the huge premium trex rear deck overlooking the yard. This turnkey home is ready for you. What a Great Place to call......HOME.
For sale
$319,000
43 Woodhill Dr, Cheswick, PA 15024
4beds
1,536sqft
Single Family Residence
Built in 1974
0.25 Acres Lot
$317,000 Zestimate®
$208/sqft
$-- HOA
What's special
Four spacious bedroomsDining roomDeck overlooking the yardSecond full hallway bath
- 13 days |
- 778 |
- 12 |
Likely to sell faster than
Zillow last checked:
Listing updated:
Listed by:
Debbie Murray 412-965-6861,
COLDWELL BANKER REALTY 412-963-7655
Source: WPMLS,MLS#: 1768514 Originating MLS: West Penn Multi-List
Originating MLS: West Penn Multi-ListFacts & features
Interior
Bedrooms & bathrooms
- Bedrooms: 4
- Bathrooms: 3
- Full bathrooms: 2
- 1/2 bathrooms: 1
Primary bedroom
- Level: Upper
- Dimensions: 14x11
Bedroom 2
- Level: Upper
- Dimensions: 13x10
Bedroom 3
- Level: Upper
- Dimensions: 10x09
Bedroom 4
- Level: Upper
- Dimensions: 09x08
Dining room
- Level: Main
- Dimensions: 14x11
Kitchen
- Level: Main
- Dimensions: 18x10
Living room
- Level: Main
- Dimensions: 19x12
Heating
- Electric, Forced Air
Cooling
- Central Air
Appliances
- Included: Some Electric Appliances, Dishwasher, Microwave, Refrigerator, Stove
Features
- Flooring: Carpet, Ceramic Tile, Vinyl
- Basement: Full
Interior area
- Total structure area: 1,536
- Total interior livable area: 1,536 sqft
Video & virtual tour
Property
Parking
- Total spaces: 6
- Parking features: Off Street
Features
- Levels: Two
- Stories: 2
Lot
- Size: 0.25 Acres
- Dimensions: 71 x 134 x 50 x 40 x 137
Details
- Parcel number: 1360M00076000000
Construction
Type & style
- Home type: SingleFamily
- Architectural style: Two Story
- Property subtype: Single Family Residence
Materials
- Brick, Vinyl Siding
- Roof: Asphalt
Condition
- Resale
- Year built: 1974
Utilities & green energy
- Sewer: Public Sewer
- Water: Public
Community & HOA
Community
- Subdivision: Deer Park Plan
Location
- Region: Cheswick
Financial & listing details
- Price per square foot: $208/sqft
- Tax assessed value: $158,600
- Annual tax amount: $4,721
- Date on market: 8/5/2026
Estimated market value
$317,000
$301,000 - $333,000
$2,268/mo
Price history
| Date | Event | Price |
|---|---|---|
| 8/5/2026 | Listed for sale | $319,000+443%$208/sqft |
Source:  WPMLS #1768514 Report a problem WPMLS #1768514 Report a problem | ||
| 5/3/1991 | Sold | $58,750$38/sqft |
Source: Agent Provided Report a problem | ||
Public tax history
| Year | Property taxes | Tax assessment |
|---|---|---|
| 2025 | $4,703 +10.3% | $140,600 |
| 2024 | $4,263 +541% | $140,600 |
| 2023 | $665 | $140,600 |
| 2022 | $665 | $140,600 |
| 2021 | $665 +2% | $140,600 |
| 2020 | $652 -2% | $140,600 |
| 2019 | $665 -84.1% | $140,600 |
| 2018 | $4,172 | $140,600 |
| 2017 | $4,172 +527.3% | $140,600 |
| 2016 | $665 -83.5% | $140,600 |
| 2015 | $4,031 +827.2% | $140,600 |
| 2014 | $435 | $140,600 -2.1% |
| 2013 | -- | $143,600 +54.9% |
| 2012 | -- | $92,700 |
| 2011 | -- | $92,700 -13.9% |
| 2010 | -- | $107,700 |
| 2009 | -- | $107,700 |
| 2008 | -- | $107,700 |
| 2007 | -- | $107,700 |
| 2006 | -- | $107,700 |
| 2005 | -- | $107,700 |
| 2004 | -- | $107,700 |
| 2003 | -- | $107,700 |
| 2002 | -- | $107,700 |
Find assessor info on the county website
Monthly payment
Est. payment
Payment breakdown
Explore the cost of this home by adjusting the details. Changes won't be saved.Climate risks
Neighborhood: 15024
Nearby schools
GreatSchools rating
- 6/10East Union Intermediate SchoolGrades: 3-5Distance: 0.8 mi
- 7/10Deer Lakes Middle SchoolGrades: 6-8Distance: 0.5 mi
- 6/10Deer Lakes High SchoolGrades: 9-12Distance: 0.6 mi
Schools provided by the listing agent
- District: Deer Lakes
Source: WPMLS. This data may not be complete. We recommend contacting the local school district to confirm school assignments for this home.
- $265,0003 bd2 ba-- sqft42 Woodhill Dr, Cheswick, PA 15024Sold

- $284,6003 bd2 ba1.7k sqft44 Woodhill Dr, Cheswick, PA 15024Off Market
- $259,3003 bd1 ba1.2k sqft34 Deer Park Dr, Cheswick, PA 15024Off Market
- $238,5003 bd1 ba1.2k sqft33 Deer Park Dr, Cheswick, PA 15024Off Market
- $271,0003 bd1 ba1.1k sqft41 Woodhill Dr, Cheswick, PA 15024Off Market
- $317,3003 bd1 ba1.8k sqft45 Woodhill Dr, Cheswick, PA 15024Off Market
- $304,0004 bd3 ba1.9k sqft35 Deer Park Dr, Cheswick, PA 15024Sold
- $296,9003 bd2 ba1.4k sqft32 Deer Park Dr, Cheswick, PA 15024Off Market
A local agent can set up tours, give advice and negotiate with sellers.
A local lender can help you make sure your offer is ready when you are.
Similar homes
- $289,0003 bd2 ba1.3k sqft417 Linden Dr, Cheswick, PA 15024For Sale
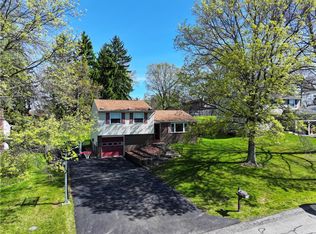 MLS ID #1750709, Quentin J. McQuaid. WPMLS
 - $315,0004 bd3 ba1.9k sqft9624 Babcock Blvd, Allison Park, PA 15101For Sale
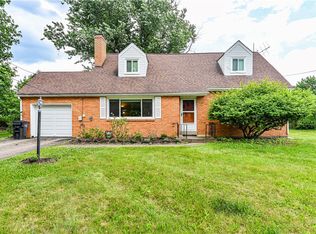 MLS ID #1760161, Adam Slivka. WPMLS
 - $365,0003 bd2 ba1.4k sqft4103 Bakerstown Culmerville Rd, Gibsonia, PA 15044For Sale
 MLS ID #1769321, Jennifer Bargar. WPMLS
 - $320,0003 bd3 ba1.5k sqft716 Limestone Dr, Allison Park, PA 15101For Sale
 MLS ID #1765896, Douglas Brewster. WPMLS
 - $410,0004 bd4 ba1.8k sqft1421 Sandstone Dr, Tarentum, PA 15084For SaleMLS ID #1767685, Robin Taylor. WPMLS
- $350,0003 bd3 ba1.6k sqft405 Peters Dr, Glenshaw, PA 15116For SaleMLS ID #1768947, Marcia Shipley. WPMLS
- $325,0003 bd2 ba1.1k sqft117 Dennis Dr, Glenshaw, PA 15116For SaleMLS ID #1759430, Adam Flanagan. WPMLS
- $329,9003 bd3 ba1.7k sqft303 Primrose Dr, Sarver, PA 16055For SaleMLS ID #1768767, Corey Weber. WPMLS
- $325,0004 bd3 ba1.9k sqft156 Dinwiddie Dr, New Kensington, PA 15068For SaleMLS ID #1751656, Karla Casertano. WPMLS
- $325,0004 bd3 ba1.9k sqft118 Washington Rd, Pittsburgh, PA 15221For SaleMLS ID #1765987, John Marzullo. WPMLS
- $305,0003 bd2 ba1.5k sqft421 Rampart Blvd, New Kensington, PA 15068For SaleMLS ID #1767458, Michael Ricciuti. WPMLS
- $450,0004 bd4 ba1.8k sqft580 Meadowvale Dr, Cheswick, PA 15024For SaleMLS ID #1746201, Shawn Rygelski. WPMLS
- $365,0004 bd3 ba1.7k sqft2501 College Park Rd, Allison Park, PA 15101For SaleMLS ID #1750205, Lillian O'Friel. WPMLS
- $249,9003 bd2 ba1.3k sqft224 Deer Creek Rd, Saxonburg, PA 16056For SaleMLS ID #1767401, Lita Graef. WPMLS
- $350,0003 bd2 ba1.1k sqft430 Sangree Rd, Pittsburgh, PA 15237For SaleMLS ID #1767595, Nikki Tominac. WPMLS
- $267,5004 bd2 ba1.4k sqft327 Beech Rd, Pittsburgh, PA 15239For SaleMLS ID #1763954, Maxwell Jergel. WPMLS
- $275,0004 bd3 ba2k sqft1329 Anderson Rd, Pittsburgh, PA 15209For SaleMLS ID #1766592, Shane Smith. WPMLS
- $429,9003 bd3 ba1.7k sqft728 Heathergate Dr, Pittsburgh, PA 15238For SaleMLS ID #1759631, Dean Backeris. WPMLS
- $345,0004 bd2 ba1.8k sqft2619 Linda Dr, Murrysville, PA 15668For SaleMLS ID #1759930, Steve Foltz. WPMLS
- $322,9002 bd3 ba1.5k sqft652 Camp Meeting Rd, Sewickley, PA 15143For SaleMLS ID #1765898, Joe Tarquinio. WPMLS
