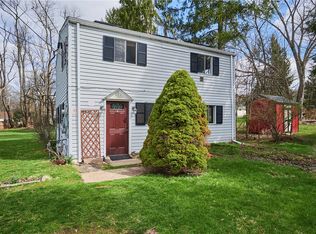
Experience the perfect blend of privacy and convenience in this charming 3-bedroom home, tucked away at the end of a quiet, low-traffic cul-de-sac. Ideal for those who value both peace and practicality, this property stands out with an impressive driveway that comfortably accommodates up to 5 vehicles—perfect for hosting guests, multi-car households, or even a small boat or RV. The large shed in the yard will hold an abundance of outdoor tools.
The refrigerator on the back porch is equipped with an internal heater, so it can be used year-round. This home is being sold with all the furniture and appliances.
For sale
$289,000
417 Linden Dr, Cheswick, PA 15024
3beds
1,388sqft
:
Get pre-qualified$1,972/mo
Single Family Residence
Built in 1975
10,123 Square Feet Lot
$285,300 Zestimate®
$208/sqft
$-- HOA
What's special
Quiet low-traffic cul-de-sac
- 93 days |
- 460 |
- 22 |
Zillow last checked:
Listing updated:
Listed by:
Quentin J. McQuaid 412-487-3200,
BERKSHIRE HATHAWAY THE PREFERRED REALTY 412-487-3200
Source: WPMLS,MLS#: 1750709 Originating MLS: West Penn Multi-List
Originating MLS: West Penn Multi-ListFacts & features
Interior
Bedrooms & bathrooms
- Bedrooms: 3
- Bathrooms: 2
- Full bathrooms: 1
- 1/2 bathrooms: 1
Primary bedroom
- Level: Upper
- Dimensions: 13x10
Bedroom 2
- Level: Upper
- Dimensions: 8x9
Bedroom 3
- Level: Upper
- Dimensions: 12x10
Bonus room
- Level: Basement
- Dimensions: 24x18
Dining room
- Level: Main
- Dimensions: 10x10
Kitchen
- Level: Main
- Dimensions: 11x8
Laundry
- Level: Lower
- Dimensions: 23x8
Living room
- Level: Main
- Dimensions: 14x16
Heating
- Forced Air, Gas
Cooling
- Central Air
Appliances
- Included: Some Gas Appliances, Dryer, Microwave, Refrigerator, Stove, Washer
Features
- Window Treatments
- Flooring: Laminate, Carpet
- Windows: Screens, Window Treatments
- Basement: Unfinished
Interior area
- Total structure area: 1,388
- Total interior livable area: 1,388 sqft
Video & virtual tour
Property
Parking
- Parking features: Built In, Garage Door Opener
- Has attached garage: Yes
Features
- Levels: Multi/Split
- Stories: 2
- Pool features: None
Lot
- Size: 10,123 Square Feet
- Dimensions: 0.2324
Details
- Parcel number: 1360H00188000000
Construction
Type & style
- Home type: SingleFamily
- Architectural style: Multi-Level
- Property subtype: Single Family Residence
Materials
- Vinyl Siding
- Roof: Composition
Condition
- Resale
- Year built: 1975
Utilities & green energy
- Sewer: Public Sewer
- Water: Public
Community & HOA
Community
- Subdivision: Deer Park
Location
- Region: Cheswick
Financial & listing details
- Price per square foot: $208/sqft
- Tax assessed value: $135,500
- Annual tax amount: $4,550
- Date on market: 4/28/2026
Estimated market value
$285,300
$271,000 - $300,000
$1,912/mo
Price history
| Date | Event | Price |
|---|---|---|
| 4/28/2026 | Listed for sale | $289,000+107.1%$208/sqft |
Source:  WPMLS #1750709 Report a problem WPMLS #1750709 Report a problem | ||
| 7/28/2017 | Sold | $139,550-6.9%$101/sqft |
Source: Public Record Report a problem | ||
| 7/14/2017 | Listed for sale | $149,900$108/sqft |
Source: NORTHWOOD REALTY SERVICES HAMPTON #1278694 Report a problem | ||
| 6/6/2017 | Pending sale | $149,900$108/sqft |
Source: Northwood Realty Services #1278694 Report a problem | ||
| 5/9/2017 | Price change | $149,900-3.2%$108/sqft |
Source: Northwood Realty Services Hampton #1278694 Report a problem | ||
| 4/24/2017 | Price change | $154,900-3.1%$112/sqft |
Source: Northwood Realty Services Hampton #1278694 Report a problem | ||
| 3/26/2017 | Price change | $159,900-4.8%$115/sqft |
Source: Northwood Realty Services Hampton #1278694 Report a problem | ||
| 3/13/2017 | Listed for sale | $167,900+59.9%$121/sqft |
Source: NORTHWOOD REALTY SERVICES HAMPTON #1267809 Report a problem | ||
| 10/26/2010 | Sold | $105,000+4.3%$76/sqft |
Source: Public Record Report a problem | ||
| 8/11/2010 | Sold | $100,701$73/sqft |
Source: Public Record Report a problem | ||
Public tax history
| Year | Property taxes | Tax assessment |
|---|---|---|
| 2025 | $4,533 +10.3% | $135,500 |
| 2024 | $4,108 +541% | $135,500 |
| 2023 | $641 | $135,500 |
| 2022 | $641 | $135,500 |
| 2021 | $641 +2% | $135,500 |
| 2020 | $628 -2% | $135,500 |
| 2019 | $641 -84.1% | $135,500 |
| 2018 | $4,020 +15.3% | $135,500 +15.3% |
| 2017 | $3,486 +527.3% | $117,500 |
| 2016 | $556 -83.5% | $117,500 |
| 2015 | $3,369 +699% | $117,500 |
| 2014 | $422 | $117,500 -2.5% |
| 2013 | -- | $120,500 +34% |
| 2012 | -- | $89,900 -14.3% |
| 2011 | -- | $104,900 +16.7% |
| 2010 | -- | $89,900 |
| 2009 | -- | $89,900 |
| 2008 | -- | $89,900 |
| 2007 | -- | $89,900 |
| 2006 | -- | $89,900 |
| 2005 | -- | $89,900 |
| 2004 | -- | $89,900 -14.3% |
| 2003 | -- | $104,900 |
| 2002 | -- | $104,900 |
Find assessor info on the county website
Monthly payment
Est. payment
Payment breakdown
Explore the cost of this home by adjusting the details. Changes won't be saved.Climate risks
Neighborhood: 15024
Nearby schools
GreatSchools rating
- 6/10East Union Intermediate SchoolGrades: 3-5Distance: 0.6 mi
- 7/10Deer Lakes Middle SchoolGrades: 6-8Distance: 0.2 mi
- 6/10Deer Lakes High SchoolGrades: 9-12Distance: 0.3 mi
Schools provided by the listing agent
- District: Deer Lakes
Source: WPMLS. This data may not be complete. We recommend contacting the local school district to confirm school assignments for this home.
- $275,7003 bd1 ba1.5k sqft415 Linden Dr, Cheswick, PA 15024Off Market
- $315,5004 bd1 ba1.4k sqft419 Linden Dr, Cheswick, PA 15024Off Market
- $307,4003 bd1 ba1.8k sqft20 Starr Rd, Cheswick, PA 15024Off Market
- $261,8003 bd1 ba1.2k sqft413 Linden Dr, Cheswick, PA 15024Off Market
- $319,1002 bd2 ba2.2k sqft421 Linden Dr, Cheswick, PA 15024Off Market
- $---- bd-- ba-- sqft267 Linden Dr, Cheswick, PA 15024Off Market
- $359,1004 bd3 ba1.8k sqft416 Linden Dr, Cheswick, PA 15024Off Market
- $289,8003 bd2 ba1.5k sqft418 Linden Dr, Cheswick, PA 15024Off Market
A local agent can set up tours, give advice and negotiate with sellers.
A local lender can help you make sure your offer is ready when you are.
Similar homes
- $320,0003 bd3 ba1.5k sqft716 Limestone Dr, Allison Park, PA 15101For Sale
 MLS ID #1765896, Douglas Brewster. WPMLS
 - $275,0003 bd2 ba1.7k sqft2467 Ankeny Dr, Gibsonia, PA 15044For Sale
 MLS ID #1746925, Jaime Wharton. WPMLS
 - $399,9003 bd2 ba1.4k sqft158 Squirrel Hollow Rd, Gibsonia, PA 15044For Sale
 MLS ID #1765676, Tyler Muller. WPMLS
 - $250,0003 bd2 ba1k sqft1470 Old Leechburg Rd, Pittsburgh, PA 15239For Sale
 MLS ID #1765716, John Marzullo. WPMLS
 - $269,9904 bd2 ba1.4k sqft327 Beech Rd, Pittsburgh, PA 15239For SaleMLS ID #1763954, Maxwell Jergel. WPMLS
- $254,9003 bd2 ba1.6k sqft1242 La Belle Vue Rd, Vandergrift, PA 15690For SaleMLS ID #1750372, Andrea McIntosh. WPMLS
- $305,0003 bd2 ba1.5k sqft421 Rampart Blvd, New Kensington, PA 15068For SaleMLS ID #1746462, Michael Ricciuti. WPMLS
- $314,0003 bd3 ba1.5k sqft209 Falcon Ridge Dr, New Kensington, PA 15068For SaleMLS ID #1749550, Deborah Lettrich. WPMLS
- $279,9003 bd3 ba1.3k sqft4437 Helmar Dr, Monroeville, PA 15146For SaleMLS ID #1760601, Lisa Petzel. WPMLS
- $267,5003 bd3 ba1.5k sqft1806 Miller Ave, Monroeville, PA 15146For SaleMLS ID #1764705, Jessica Milko. WPMLS
- $246,0003 bd2 ba1.5k sqft236 Hazel Rd, Pittsburgh, PA 15235For SaleMLS ID #1765868, Carolyn Gould. WPMLS
- $259,0003 bd2 ba1.3k sqft420 Macbeth Dr, Pittsburgh, PA 15235For SaleMLS ID #1764609, Laura Graves. WPMLS
- $249,0003 bd2 ba1.7k sqft1503 Pacific Ave, Natrona Heights, PA 15065For SaleMLS ID #1759767, Connie Lee. WPMLS
- $269,9003 bd3 ba2k sqft117 Dinwiddie Dr, New Kensington, PA 15068For SaleMLS ID #1755319, Lori Hummel. WPMLS
- $275,0003 bd1 ba1.3k sqft25 Dover Dr, Cranberry Township, PA 16066New ConstructionMLS ID #1766156, Nicholas Fix. WPMLS
- $304,9003 bd2 ba1.5k sqft4074 Route 130, Irwin, PA 15642For SaleMLS ID #1763742, Robert Rodkey. WPMLS
- $364,0003 bd2 ba1.7k sqft5404 Peach Dr, Gibsonia, PA 15044For SaleMLS ID #1755856, Gail Scott. WPMLS
- $284,9003 bd1 ba1.4k sqft987 McCoy Rd, Mc Kees Rocks, PA 15136For SaleMLS ID #1752484, DJ Fairley. WPMLS
- $275,0003 bd2 ba1.3k sqft1532 Greencrest Dr, Pittsburgh, PA 15226For SaleMLS ID #1764951, Benjamin Clark. WPMLS
- $289,9003 bd3 ba1.8k sqft125 Homeridge Ln, Homestead, PA 15120For SaleMLS ID #1761292, Kenneth Weir. WPMLS
