FORMER BUILDER MODEL HOME | RARE SECOND FLOOR | MOVE-IN READY
Before you build, compare what is already included here.
This former builder model home offers features that are difficult to replicate without significant additional cost, time, and effort. Unlike many patio homes in the community, this home includes a second floor for guests, hobbies, a home office, or additional living space. The current owners have also invested approximately $40,000 in upgrades, making this a truly move-in-ready opportunity.
Highlights include:
• Former builder model home
• Rare second-floor living space
• Approximately $40,000 in owner upgrades
• Custom window treatments
• Professional landscaping including water sprinklers
• Expanded outdoor living space with fenced in yard and covered patio
• Premium finishes throughout
• Low-maintenance lifestyle
• HOA covers lawn care and snow removal
• Immediate occupancy—no construction delays
The bottom line: The decisions have already been made, the upgrades have already been completed, and the investment has already been made. Simply move in and enjoy the finished product.
Under contract
Price cut: $30K (7/28)
$469,000
3003 Audrey Dr, Greensburg, PA 15601
4beds
2,267sqft
:
Get pre-qualified$3,070/mo
Single Family Residence
Built in 2022
0.41 Acres Lot
$462,600 Zestimate®
$207/sqft
$100/mo HOA
What's special
Premium finishes throughoutCustom window treatmentsRare second-floor living space
- 67 days |
- 1,071 |
- 44 |
Likely to sell faster than
Zillow last checked:
Listing updated:
Listed by:
Melissa Merriman 724-933-8500,
KELLER WILLIAMS STEEL CITY 724-933-8500
Source: WPMLS,MLS#: 1758248 Originating MLS: West Penn Multi-List
Originating MLS: West Penn Multi-ListFacts & features
Interior
Bedrooms & bathrooms
- Bedrooms: 4
- Bathrooms: 3
- Full bathrooms: 3
Primary bedroom
- Level: Main
- Dimensions: 14x15
Bedroom 2
- Level: Main
- Dimensions: 11x10
Bedroom 3
- Level: Upper
- Dimensions: 20x14
Bedroom 4
- Level: Upper
- Dimensions: 17x18
Bonus room
- Level: Upper
- Dimensions: 10x12
Bonus room
- Level: Main
- Dimensions: 11x3
Dining room
- Level: Main
- Dimensions: 8x18
Entry foyer
- Level: Main
- Dimensions: 11x10
Family room
- Level: Main
- Dimensions: 14x18
Kitchen
- Level: Main
- Dimensions: 20x26
Laundry
- Level: Main
- Dimensions: 6x6
Heating
- Forced Air, Gas
Cooling
- Central Air, Wall Unit(s)
Appliances
- Included: Some Gas Appliances, Cooktop, Dryer, Dishwasher, Disposal, Refrigerator, Washer
Features
- Kitchen Island, Pantry, Window Treatments
- Flooring: Vinyl, Carpet
- Windows: Window Treatments
- Has basement: No
- Number of fireplaces: 1
- Fireplace features: Gas
Interior area
- Total structure area: 2,267
- Total interior livable area: 2,267 sqft
Video & virtual tour
Property
Parking
- Total spaces: 2
- Parking features: Attached, Garage, Garage Door Opener
- Has attached garage: Yes
Features
- Levels: One
- Stories: 1
- Pool features: None
Lot
- Size: 0.41 Acres
- Dimensions: 70 x 180
Construction
Type & style
- Home type: SingleFamily
- Architectural style: Colonial,Ranch
- Property subtype: Single Family Residence
Materials
- Vinyl Siding
- Foundation: Slab
- Roof: Composition
Condition
- Resale
- Year built: 2022
Utilities & green energy
- Sewer: Public Sewer
- Water: Public
Community & HOA
Community
- Security: Security System
HOA
- Has HOA: Yes
- HOA fee: $100 monthly
Location
- Region: Greensburg
Financial & listing details
- Price per square foot: $207/sqft
- Tax assessed value: $33,320
- Annual tax amount: $4,318
- Date on market: 6/6/2026
Estimated market value
$462,600
$439,000 - $486,000
$2,422/mo
Price history
| Date | Event | Price |
|---|---|---|
| 8/6/2026 | Pending sale | $469,000$207/sqft |
Source:  WPMLS #1758248 Report a problem WPMLS #1758248 Report a problem | ||
| 7/28/2026 | Price change | $469,000-6%$207/sqft |
Source: WPMLS #1758248 Report a problem | ||
| 7/2/2026 | Price change | $499,000-9.1%$220/sqft |
Source: WPMLS #1758248 Report a problem | ||
| 6/6/2026 | Listed for sale | $549,000+2.6%$242/sqft |
Source: WPMLS #1758248 Report a problem | ||
| 12/19/2024 | Sold | $535,000-2.7%$236/sqft |
Source: WPMLS #1668308 Report a problem | ||
| 9/30/2024 | Pending sale | $549,990$243/sqft |
Source: WPMLS #1668308 Report a problem | ||
| 9/26/2024 | Contingent | $549,990+22.2%$243/sqft |
Source: WPMLS #1668308 Report a problem | ||
| 9/17/2024 | Price change | $449,990-18.2%$198/sqft |
Source:  DR Horton Report a problem DR Horton Report a problem | ||
| 8/20/2024 | Listed for sale | $549,990$243/sqft |
Source: WPMLS #1668308 Report a problem | ||
Public tax history
Tax history is unavailable.
Monthly payment
Est. payment
Payment breakdown
Explore the cost of this home by adjusting the details. Changes won't be saved.Climate risks
Neighborhood: 15601
Nearby schools
GreatSchools rating
- 6/10Nicely El SchoolGrades: K-5Distance: 0.7 mi
- 4/10Greensburg-Salem Middle SchoolGrades: 6-8Distance: 0.8 mi
- 5/10Greensburg-Salem High SchoolGrades: 9-12Distance: 0.9 mi
Schools provided by the listing agent
- District: Hempfield Area
Source: WPMLS. This data may not be complete. We recommend contacting the local school district to confirm school assignments for this home.
- $402,7004 bd3 ba1.7k sqft17 Glenmeade Rd, Greensburg, PA 15601Off Market
- $351,3004 bd4 ba1.6k sqft19 Glenmeade Rd, Greensburg, PA 15601Off Market
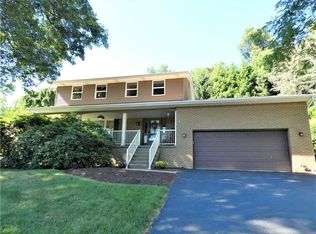
- $325,3003 bd3 ba1.5k sqft21 Glenmeade Rd, Greensburg, PA 15601Off Market
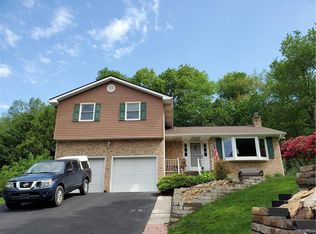
- $321,4003 bd2 ba1.1k sqft2 Danbury Dr, Greensburg, PA 15601Off Market
- $16,290-- bd-- ba975 sqft120 Winston Way, Greensburg, PA 15601Off Market
- $239,8003 bd3 ba1.4k sqft118 Winston Way, Greensburg, PA 15601Off Market
- $237,4003 bd3 ba1.4k sqft116 Winston Way, Greensburg, PA 15601Off Market
- $236,200-- bd-- ba1.4k sqft114 Winston Way, Greensburg, PA 15601Off Market
- $223,600-- bd-- ba1.4k sqft102 Winston Way, Greensburg, PA 15601Off Market
A local agent can set up tours, give advice and negotiate with sellers.
A local lender can help you make sure your offer is ready when you are.
Similar homes
- $519,9003 bd2 ba2k sqft116 Brush Run Rd, Greensburg, PA 15601New Construction
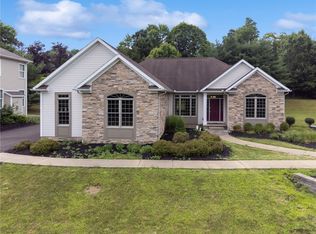 MLS ID #1744212, Mark Nikoula. WPMLS
 - $447,5004 bd3 ba1.7k sqft34 Harrington Way, Greensburg, PA 15601For Sale
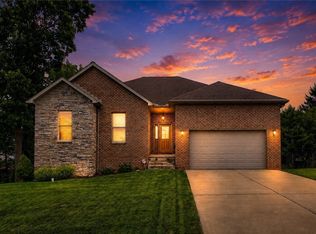 MLS ID #1768684, Lindy Sgambati-Cox. WPMLS
 - $429,0003 bd2 ba1.3k sqft5148 Bentgrass Dr, Greensburg, PA 15601New Construction
 MLS ID #1767101, Suzanne Spears. WPMLS
 - $489,9003 bd3 ba1.6k sqft1416 Brinkerton Rd, Greensburg, PA 15601For Sale
 MLS ID #1750397, Charles Anthony Irvin. WPMLS
 - $455,0004 bd3 ba2.8k sqft420 Lexington Dr, Greensburg, PA 15601For SaleMLS ID #1761433, Wendy McGuill. WPMLS
- $430,0004 bd4 ba1.9k sqft740 Muirfield Dr, Greensburg, PA 15601For SaleMLS ID #1767358, Jeanine White. WPMLS
- $499,9004 bd3 ba2.2k sqft2418 Wheatland Cir, Delmont, PA 15626For SaleMLS ID #1765897, Christy Kotwica. WPMLS
- $469,9004 bd3 ba2.3k sqft124 Windsor Ct, Monroeville, PA 15146For SaleMLS ID #1759965, Joan Thomassey. WPMLS
- $449,9004 bd3 ba2.9k sqft220 Williamsburg Dr, Elizabeth, PA 15037For SaleMLS ID #1746646, Rebecca Reichenbach. WPMLS
- $499,9004 bd3 ba2.6k sqft2834 Washington Blvd, McKeesport, PA 15133For SaleMLS ID #1751613, Tara Kite. WPMLS
- $459,9004 bd4 ba2.6k sqft120 Larchfield Dr, McKeesport, PA 15135For SaleMLS ID #1764400, Matt O'Donnell. WPMLS
- $354,9903 bd2 ba1.4k sqft3087 Audrey Dr, Greensburg, PA 15601New ConstructionWPMLS
- $505,0003 bd2 ba1.9k sqft397 Raymaley Rd #111, Harrison City, PA 15636New ConstructionMLS ID #1765909, Katrina Siffrinn. WPMLS
- $440,0004 bd4 ba2.3k sqft105 Hidden Valley Rd, Monroeville, PA 15146For SaleMLS ID #1758681, Jamie Cole. WPMLS
- $375,0003 bd2 ba1.5k sqft1207 Lewis Ave, Jeannette, PA 15644For SaleMLS ID #1767103, Kara Price. WPMLS
- $584,9004 bd3 ba1.5k sqft1006 Black Sands Dr, Jeannette, PA 15644For SaleMLS ID #1768489, Brittany Katofsky. WPMLS
- $599,9005 bd4 ba2.1k sqft1048 Honey Locust Dr, Jeannette, PA 15644For SaleMLS ID #1768775, Cathy Bittner. WPMLS
- $374,9003 bd2 ba2.6k sqft8113 State Route 22, New Alexandria, PA 15670For SaleMLS ID #1725938, Susan Gill. WPMLS
- $380,0004 bd3 ba2.1k sqft126 Carmella Dr, Irwin, PA 15642For SaleMLS ID #1766802, Alfonso Marsico. WPMLS
- $425,0004 bd3 ba2.5k sqft232 Carriage Blvd, Pittsburgh, PA 15239For SaleMLS ID #1765262, Jennifer Solomon. WPMLS
