TWO PRIMARY SUITES — INCLUDING FIRST-FLOOR PRIMARY. This BRAND NEW custom home in desirable Jefferson Hills, thoughtfully designed for comfort, flexibility, and future living needs. This new construction offers 4 bedrooms and 3.5 baths, featuring a 1st floor primary suite with wide doorways, a walk-in tiled shower with bench, and double vanities. The open-concept layout showcases a spacious great room, dining area, and a gourmet kitchen complete with quartz countertops, a large island with sink, crisp white cabinetry, and stainless steel appliances. Convenience continues with first-floor laundry, a 2-car garage, and sliding doors leading to a BRAND NEW 16x20 deck with steps, currently under construction and scheduled for completion prior to closing. Upstairs, you’ll find 3 additional bedrooms, including a spacious second primary suite featuring a private ensuite bath and walk-in closet that is currently being completed and will be finished before closing. Once completed, this home will offer TWO primary bedrooms with private ensuites, providing exceptional flexibility for multigenerational living, guests, or extended family. A versatile bonus room adds even more functional living space. The finished walk-out lower level expands the home’s potential even further with a large family room, bonus room, ample storage, and plumbing already in place for an additional full bath—creating the opportunity for a possible THIRD bedroom suite with its own private bath. This thoughtfully designed home combines modern finishes, accessibility features, and incredible future potential in one of Jefferson Hills’ most desirable locations.
New construction
$530,000
148 Arnoni Dr, Clairton, PA 15025
4beds
3,310sqft
Single Family Residence
Built in 2024
10,798 Square Feet Lot
$524,800 Zestimate®
$160/sqft
$40/mo HOA
What's special
Quartz countertopsModern finishesFinished walk-out lower levelVersatile bonus roomLarge family roomAccessibility featuresFirst-floor laundry
- 126 days |
- 378 |
- 28 |
Zillow last checked:
Listing updated:
Listed by:
Nila Madrid 412-831-0100,
BERKSHIRE HATHAWAY THE PREFERRED REALTY 412-831-0100
Source: WPMLS,MLS#: 1749321 Originating MLS: West Penn Multi-List
Originating MLS: West Penn Multi-ListFacts & features
Interior
Bedrooms & bathrooms
- Bedrooms: 4
- Bathrooms: 4
- Full bathrooms: 3
- 1/2 bathrooms: 1
Primary bedroom
- Level: Main
Bedroom 2
- Level: Upper
Bedroom 3
- Level: Upper
Bedroom 4
- Level: Upper
Dining room
- Level: Main
Entry foyer
- Level: Main
Game room
- Level: Lower
Kitchen
- Level: Main
Laundry
- Level: Main
Living room
- Level: Main
Heating
- Forced Air, Gas
Cooling
- Central Air
Appliances
- Included: Some Gas Appliances, Dishwasher, Disposal, Microwave, Refrigerator, Stove
Features
- Kitchen Island, Pantry
- Flooring: Carpet, Laminate, Tile
- Basement: Finished,Walk-Out Access
Interior area
- Total structure area: 3,310
- Total interior livable area: 3,310 sqft
Video & virtual tour
Property
Parking
- Total spaces: 2
- Parking features: Attached, Garage, Garage Door Opener
- Has attached garage: Yes
Features
- Levels: Two
- Stories: 2
- Pool features: None
Lot
- Size: 10,798 Square Feet
- Dimensions: 0.2479
Details
- Parcel number: 0769C00312000000
Construction
Type & style
- Home type: SingleFamily
- Architectural style: Contemporary,Two Story
- Property subtype: Single Family Residence
Materials
- Aluminum Siding
- Roof: Composition
Condition
- New Construction
- New construction: Yes
- Year built: 2024
Utilities & green energy
- Sewer: Public Sewer
- Water: Public
Community & HOA
HOA
- Has HOA: Yes
- HOA fee: $40 monthly
Location
- Region: Clairton
Financial & listing details
- Price per square foot: $160/sqft
- Tax assessed value: $349,600
- Annual tax amount: $12,509
- Date on market: 4/20/2026
Estimated market value
$524,800
$499,000 - $551,000
$3,285/mo
Price history
| Date | Event | Price |
|---|---|---|
| 4/20/2026 | Listed for sale | $530,000$160/sqft |
Source:  WPMLS #1749321 Report a problem WPMLS #1749321 Report a problem | ||
| 3/15/2026 | Contingent | $530,000$160/sqft |
Source: WPMLS #1721803 Report a problem | ||
| 10/10/2025 | Price change | $530,000-2.8%$160/sqft |
Source: WPMLS #1721803 Report a problem | ||
| 9/18/2025 | Listed for sale | $545,000+5.2%$165/sqft |
Source: WPMLS #1721803 Report a problem | ||
| 7/20/2025 | Listing removed | -- |
Source: Owner Report a problem | ||
| 7/1/2025 | Price change | $518,000-0.4%$156/sqft |
Source: Owner Report a problem | ||
| 4/12/2025 | Listed for sale | $520,000+13%$157/sqft |
Source: Owner Report a problem | ||
| 6/4/2024 | Sold | $460,255$139/sqft |
Source: Public Record Report a problem | ||
Public tax history
| Year | Property taxes | Tax assessment |
|---|---|---|
| 2025 | $12,464 +16752.9% | $349,600 +15790.9% |
| 2024 | $74 | $2,200 |
Find assessor info on the county website
Monthly payment
Est. payment
Payment breakdown
Explore the cost of this home by adjusting the details. Changes won't be saved.Climate risks
Neighborhood: 15025
Nearby schools
GreatSchools rating
- NAGill Hall El SchoolGrades: K-2Distance: 0.7 mi
- 10/10Pleasant Hills Middle SchoolGrades: 6-8Distance: 1.7 mi
- 8/10Thomas Jefferson High SchoolGrades: 9-12Distance: 1.8 mi
Schools provided by the listing agent
- District: West Jefferson Hills
Source: WPMLS. This data may not be complete. We recommend contacting the local school district to confirm school assignments for this home.
- $461,0304 bd2 ba2.4k sqft146 Arnoni Dr, Clairton, PA 15025Sold
- $531,6305 bd3 ba3.9k sqft150 Arnoni Dr, Clairton, PA 15025Sold
- $490,2204 bd2 ba2.3k sqft144 Arnoni Dr, Clairton, PA 15025Sold
- $534,5204 bd3 ba2.7k sqft152 Arnoni Dr, Clairton, PA 15025Sold
- $321,5003 bd1 ba1.6k sqft209 Fawn Dr, Clairton, PA 15025Off Market
- $276,8003 bd1 ba1.3k sqft207 Fawn Dr, Clairton, PA 15025Off Market
- $506,8704 bd3 ba2.4k sqft145 Arnoni Dr, Clairton, PA 15025Sold
- $325,9003 bd2 ba2.2k sqft211 Fawn Dr, Clairton, PA 15025Off Market
A local agent can set up tours, give advice and negotiate with sellers.
A local lender can help you make sure your offer is ready when you are.
Similar homes
- $599,9004 bd4 ba4.1k sqft107 Washington Dr, Clairton, PA 15025For Sale
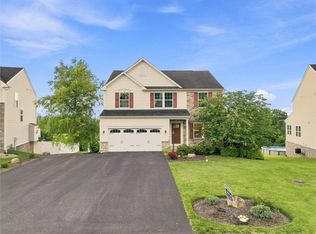 MLS ID #1769164, Christopher Angelo. WPMLS
 - $499,9904 bd3 ba3.5k sqft229 Rolling Mill Ln, Finleyville, PA 15332New Construction
 WPMLS
WPMLS - $479,9904 bd3 ba3.2k sqft234 Rolling Mill Ln, Finleyville, PA 15332New Construction
 WPMLS
WPMLS - $535,0004 bd4 ba2.1k sqft415 Pemberley Ct, Venetia, PA 15367New Construction
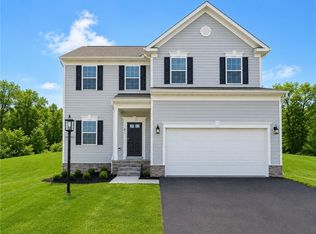 WPMLS
WPMLS - $444,9904 bd3 ba2.6k sqft226 Rolling Mill Ln, Finleyville, PA 15332New ConstructionWPMLS
- $479,9004 bd3 ba2.8k sqft208 Regency Dr, Eighty Four, PA 15330For SaleMLS ID #1769515, Angie Flowers. WPMLS
- $649,9004 bd4 ba3.2k sqft2547 Forest Brook Dr, Pittsburgh, PA 15241For SaleMLS ID #1764130, Emily Ann Dorrian. WPMLS
- $559,0004 bd4 ba2.5k sqft5774 Sabato Dr, Irwin, PA 15642For SaleMLS ID #1757009, Tami Meinhardt. WPMLS
- from $499,2953 bd3 ba2.9k sqftChattanooga Plan, Millstone Village Reserve, Finleyville, PA 15332New ConstructionMaronda Homes
- $527,0003 bd3 ba2.7k sqft225 Creekside Dr, Oakdale, PA 15071For SaleMLS ID #1767354, LaWarren Rush. WPMLS
- $504,8704 bd3 ba2.4k sqft2352 Dana Dr, Oakdale, PA 15071New ConstructionMLS ID #1770616, Victoria Salvati. WPMLS
- $600,0004 bd4 ba3.1k sqft250 Regency Dr, Eighty Four, PA 15330For SaleMLS ID #1766566, Nichole Merrell. WPMLS
- $550,0003 bd3 ba2k sqft2726 Clay Pike, North Huntingdon, PA 15642New ConstructionMLS ID #1742456, Rebecca King. WPMLS
- $600,0004 bd4 ba3.6k sqft109 Marquis Dr, Eighty Four, PA 15330For SaleMLS ID #1763987, Maddox Kehn. WPMLS
- from $561,2953 bd3 ba2.9k sqftChattanooga Plan, Pemberley Manor, Venetia, PA 15367New ConstructionMaronda Homes
- from $509,9904 bd3 ba2.6k sqftPenwell with Finished Basement Plan, Cherry Meadows, Carnegie, PA 15106New ConstructionDR Horton
- $479,0003 bd4 ba1.9k sqft127 S 13th St, Pittsburgh, PA 15203For SaleMLS ID #1769151, Sarah Madia. WPMLS
- $499,0005 bd4 ba2.1k sqft420 September Dr, Pittsburgh, PA 15239For SaleMLS ID #1766025, Tami Meinhardt. WPMLS
- from $498,0954 bd3 ba2.7k sqftTucson Plan, Amalfi Ridge, Oakdale, PA 15071New ConstructionMaronda Homes
- from $549,9904 bd3 ba3.5k sqftHanover with Finished Basement Plan, Cherry Meadows, Carnegie, PA 15106New ConstructionDR Horton
