Welcome home to Ryan Homes at Blackstone Single-Family Homes, the new home community with a Pool & Clubhouse in West Allegheny Schools District. Half a mile from Donaldson Elementary, Donaldson & North Fayette Township Parks.
The Columbia single-family home is just as inviting as it is functional. Discover a magnificently spacious floor plan with custom flex areas. The welcoming family room effortlessly flows into the gourmet kitchen and dining area, so you never miss a moment. Add a covered porch for those warm summer nights and use the family entry to control clutter. On the second floor, 4 large bedrooms await, with the option to change one to a cozy loft for more living and entertaining space. Your luxurious owner's suite offers a walk-in closet and spa-like double vanity bath. Come home to The Columbia today.
New construction
$504,870
2352 Dana Dr, Oakdale, PA 15071
4beds
2,424sqft
Single Family Residence
Built in 2026
8,276 Square Feet Lot
$-- Zestimate®
$208/sqft
$50/mo HOA
What's special
- 2 days |
- 264 |
- 14 |
Zillow last checked:
Listing updated:
Listed by:
Victoria Salvati 412-922-5700,
RYAN HOMES (NVR INC.) 412-922-5700
Source: WPMLS,MLS#: 1770616 Originating MLS: West Penn Multi-List
Originating MLS: West Penn Multi-ListFacts & features
Interior
Bedrooms & bathrooms
- Bedrooms: 4
- Bathrooms: 3
- Full bathrooms: 2
- 1/2 bathrooms: 1
Primary bedroom
- Level: Upper
- Dimensions: 14x20
Bedroom 2
- Level: Upper
- Dimensions: 12x11
Bedroom 3
- Level: Upper
- Dimensions: 11x11
Bedroom 4
- Level: Upper
- Dimensions: 13x11
Bonus room
- Level: Main
- Dimensions: 11x11
Dining room
- Level: Main
- Dimensions: 13x10
Kitchen
- Level: Main
- Dimensions: 10x16
Laundry
- Level: Upper
Living room
- Level: Main
- Dimensions: 19x17
Heating
- Forced Air, Gas
Cooling
- Central Air, Electric
Appliances
- Included: Some Electric Appliances, Dishwasher, Disposal, Microwave, Stove
Features
- Kitchen Island, Pantry
- Flooring: Carpet, Other, Vinyl
- Windows: Multi Pane, Screens
- Has basement: Yes
Interior area
- Total structure area: 2,424
- Total interior livable area: 2,424 sqft
Property
Parking
- Total spaces: 2
- Parking features: Attached, Garage, Garage Door Opener
- Has attached garage: Yes
Features
- Levels: Two
- Stories: 2
- Pool features: Pool
Lot
- Size: 8,276 Square Feet
- Dimensions: 67' x 130'
Construction
Type & style
- Home type: SingleFamily
- Architectural style: Colonial,Two Story
- Property subtype: Single Family Residence
Materials
- Brick, Vinyl Siding
Condition
- New Construction
- New construction: Yes
- Year built: 2026
Details
- Warranty included: Yes
Utilities & green energy
- Sewer: Public Sewer
- Water: Public
Community & HOA
Community
- Subdivision: Blackstone
HOA
- Has HOA: Yes
- HOA fee: $50 monthly
Location
- Region: Oakdale
Financial & listing details
- Price per square foot: $208/sqft
- Tax assessed value: $504,870
- Date on market: 8/22/2026
Estimated market value
Not available
Estimated sales range
Not available
Not available
Price history
| Date | Event | Price |
|---|---|---|
| 8/22/2026 | Listed for sale | $504,870$208/sqft |
Source:  WPMLS #1770616 Report a problem WPMLS #1770616 Report a problem | ||
Public tax history
Tax history is unavailable.
Monthly payment
Est. payment
Payment breakdown
Explore the cost of this home by adjusting the details. Changes won't be saved.Climate risks
Neighborhood: 15071
Nearby schools
GreatSchools rating
- 10/10Donaldson Elementary SchoolGrades: K-5Distance: 0.3 mi
- 7/10West Allegheny Middle SchoolGrades: 6-8Distance: 1.9 mi
- 7/10West Allegheny Senior High SchoolGrades: 9-12Distance: 2 mi
Schools provided by the listing agent
- District: West Allegheny
Source: WPMLS. This data may not be complete. We recommend contacting the local school district to confirm school assignments for this home.
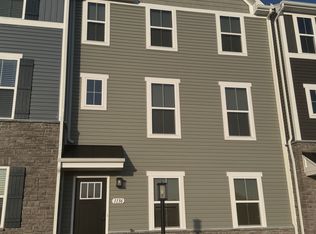
- $368,5003 bd3 ba1.6k sqft1136 Olivia Dr N, Oakdale, PA 15071Off Market
- $379,0703 bd3 ba2.1k sqft1140 Olivia Dr, Oakdale, PA 15071Sold
- $382,4903 bd3 ba2.1k sqft1134 Olivia Dr, Oakdale, PA 15071Sold
- $369,9903 bd3 ba1.8k sqft1142 Olivia Dr, Oakdale, PA 15071Sold
- $349,295-- bd-- ba-- sqft1138 Olivia Dr, Oakdale, PA 15071Sold
- $347,2503 bd3 ba1.6k sqft1136 Olivia Dr, Oakdale, PA 15071Sold
- $466,0703 bd3 ba1.8k sqft1040 Olivia Dr, Oakdale, PA 15071Sold
- $364,0153 bd3 ba2.1k sqft1145 Olivia Dr, Oakdale, PA 15071Sold
A local agent can set up tours, give advice and negotiate with sellers.
A local lender can help you make sure your offer is ready when you are.
Similar homes
- $483,9853 bd3 ba2.3k sqft129 Southfield Dr, Oakdale, PA 15071New Construction
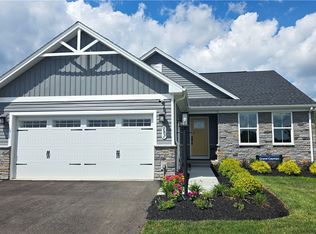 MLS ID #1751689, Victoria Salvati. WPMLS
 - from $498,0954 bd3 ba2.7k sqftTucson Plan, Amalfi Ridge, Oakdale, PA 15071New Construction
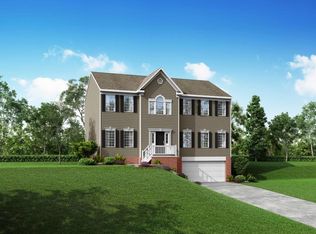 Maronda Homes
 - from $459,9904 bd3 ba2.3k sqftGalen Plan, The Abbey, Imperial, PA 15126New Construction
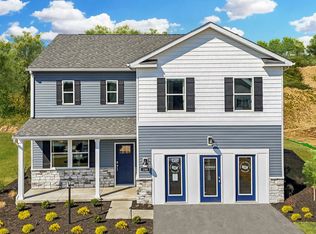 DR Horton
 - $359,9903 bd3 ba1.9k sqft1196 Olivia Dr, Oakdale, PA 15071New Construction
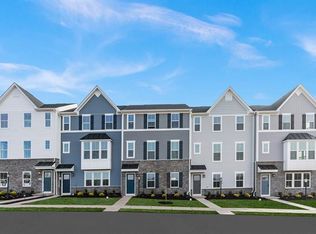 WPMLS
WPMLS - from $540,1004 bd3 ba2.8k sqftCarlisle Plan, Amalfi Ridge, Oakdale, PA 15071New ConstructionMaronda Homes
- from $481,0003 bd3 ba2k sqftRockford Plan, Amalfi Ridge, Oakdale, PA 15071New ConstructionMaronda Homes
- from $510,4003 bd3 ba2.3k sqftSomerset Plan, Amalfi Ridge, Oakdale, PA 15071New ConstructionMaronda Homes
- from $523,3003 bd3 ba2.6k sqftBirmingham Plan, Amalfi Ridge, Oakdale, PA 15071New ConstructionMaronda Homes
- $619,9904 bd4 ba2.7k sqftLOT 515 Azalea Dr, McDonald, PA 15057New ConstructionMLS ID #1740032, Eric Nicholl. WPMLS
- $339,9903 bd3 ba1.9k sqft1194 Olivia Dr, Oakdale, PA 15071New ConstructionWPMLS
- from $546,2953 bd3 ba2.9k sqftChattanooga Plan, Amalfi Ridge, Oakdale, PA 15071New ConstructionMaronda Homes
- from $499,9904 bd3 ba2.8k sqftCarlisle Plan, Silver Creek, McDonald, PA 15057New ConstructionMaronda Homes
- $435,3853 bd3 ba2k sqft211 Saint Augustine St, Imperial, PA 15126New ConstructionMaronda Homes
- from $554,9904 bd3 ba3.3k sqftHampshire Plan, Victoria Ridge, Coraopolis, PA 15108New ConstructionDR Horton
- from $483,4954 bd3 ba2.8k sqftCarlisle Plan, The Abbey, Imperial, PA 15126New ConstructionMaronda Homes
- $374,9903 bd3 ba2.4k sqft3011 Curtis Cir, Oakdale, PA 15071New ConstructionWPMLS
- from $587,0004 bd3 ba2.9k sqftTruman Plan, Amalfi Ridge, Oakdale, PA 15071New ConstructionMaronda Homes
- $474,9904 bd3 ba2.9k sqft208 Saint Augustine St, Imperial, PA 15126New ConstructionWPMLS
- from $507,9903 bd3 ba2.9k sqftChattanooga Plan, Silver Creek, McDonald, PA 15057New ConstructionMaronda Homes
- from $509,9904 bd3 ba2.6k sqftPenwell with Finished Basement Plan, Cherry Meadows, Carnegie, PA 15106New ConstructionDR Horton
