Welcome to 415 Pemberley Court, a beautifully finished new construction home offering 4 bedrooms, 3.5 baths, and an impressive combination of indoor and outdoor living space.
The open-concept main level features a spacious kitchen that flows into the dining and living areas, creating a functional layout for everyday living and entertaining. A striking stone fireplace anchors the main living space, while the adjoining sunroom adds natural light and additional space to relax, dine, or enjoy views of the backyard.
Upstairs, the primary suite offers a private bath and walk-in closet, along with three additional bedrooms providing plenty of flexibility throughout the home. The finished lower level expands the living space even further and includes a full bath, offering numerous possibilities for a recreation room, home office, media room, or additional guest space.
Outside, enjoy a private backyard setting, attached two-car garage, and thoughtfully designed exterior. Located in Pemberley Manor in Venetia, this new construction home combines generous living space, desirable upgrades, and a versatile floor plan—all without the wait of building from the ground up.
Under contract
Price cut: $15K (8/5)
$535,000
415 Pemberley Ct, Venetia, PA 15367
4beds
2,693sqft
Single Family Residence
Built in 2026
0.27 Acres Lot
$681,200 Zestimate®
$199/sqft
$30/mo HOA
What's special
Private backyard settingViews of the backyardAttached two-car garageThoughtfully designed exteriorOpen-concept main levelStriking stone fireplaceSpacious kitchen
- 24 days
- 242
- 6
Zillow last checked:
Listing updated:
Listed by:
John Dwyer 678-516-4222,
NEW HOME STAR PENNSYLVANIA, LLC 678-516-4222
Source: WPMLS,MLS#: 1772083 Originating MLS: West Penn Multi-List
Originating MLS: West Penn Multi-ListFacts & features
Interior
Bedrooms & bathrooms
- Bedrooms: 4
- Bathrooms: 4
- Full bathrooms: 3
- 1/2 bathrooms: 1
Heating
- Gas
Cooling
- Central Air
Appliances
- Included: Some Gas Appliances, Dishwasher, Disposal, Microwave, Stove
Features
- Kitchen Island, Pantry
- Flooring: Vinyl, Carpet
- Windows: Multi Pane, Screens
- Basement: Walk-Out Access
- Number of fireplaces: 1
- Fireplace features: Gas
Interior area
- Total structure area: 2,693
- Total interior livable area: 2,693 sqft
Property
Parking
- Total spaces: 2
- Parking features: Attached, Garage, Off Street, Garage Door Opener
- Has attached garage: Yes
Features
- Levels: Two
- Stories: 2
Lot
- Size: 0.27 Acres
- Dimensions: 11860
Construction
Type & style
- Home type: SingleFamily
- Architectural style: Two Story
- Property subtype: Single Family Residence
Materials
- Frame
- Roof: Asphalt
Condition
- New Construction
- New construction: Yes
- Year built: 2026
Details
- Warranty included: Yes
Utilities & green energy
- Sewer: Public Sewer
- Water: Public
Community & HOA
Community
- Subdivision: Pemberley Manor
HOA
- Has HOA: Yes
- HOA fee: $30 monthly
Location
- Region: Venetia
Financial & listing details
- Price per square foot: $199/sqft
- Tax assessed value: $535,000
- Annual tax amount: $8,700
- Date on market: 8/30/2026
Estimated market value
$681,200
$620,000 - $756,000
$3,116/mo
Price history
| Date | Event | Price |
|---|---|---|
| 8/31/2026 | Pending sale | $535,000$199/sqft |
Source:  WPMLS #1772083 Report a problem WPMLS #1772083 Report a problem | ||
| 8/5/2026 | Price change | $535,000-2.7%$199/sqft |
Source:  Maronda Homes Report a problem Maronda Homes Report a problem | ||
| 7/21/2026 | Listed for sale | $549,990$204/sqft |
Source: WPMLS #1747484 Report a problem | ||
| 7/3/2026 | Pending sale | $549,990$204/sqft |
Source: WPMLS #1747484 Report a problem | ||
| 6/25/2026 | Price change | $549,990-5.2%$204/sqft |
Source: Maronda Homes Report a problem | ||
| 3/30/2026 | Listed for sale | $579,990$215/sqft |
Source: WPMLS #1725073 Report a problem | ||
| 3/24/2026 | Pending sale | $579,990$215/sqft |
Source: WPMLS #1725073 Report a problem | ||
| 3/7/2026 | Price change | $579,990-3.2%$215/sqft |
Source: WPMLS #1725073 Report a problem | ||
| 10/10/2025 | Listed for sale | $599,100$222/sqft |
Source: WPMLS #1725073 Report a problem | ||
Public tax history
Tax history is unavailable.
Monthly payment
Est. payment
Payment breakdown
Explore the cost of this home by adjusting the details. Changes won't be saved.Climate risks
Neighborhood: 15367
Nearby schools
Schools provided by the listing agent
- District: Peters Twp
Source: WPMLS. This data may not be complete. We recommend contacting the local school district to confirm school assignments for this home.


Similar homes
- $529,0005 bd3 ba2.2k sqft129 Fireside Dr, McMurray, PA 15317For Sale By Owner
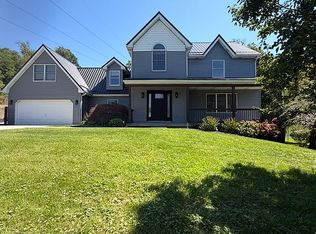
- $595,0004 bd5 ba2.7k sqft210 Kousa Ln, Venetia, PA 15367For Sale
 MLS ID #1765947, Jodie McCormick-Hudson. WPMLS
 - $510,0004 bd4 ba2.4k sqft121 Pine Nut Dr, Eighty Four, PA 15330For Sale
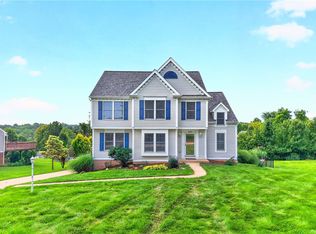 MLS ID #1770563, Linda Baldini. WPMLS
 - $549,0003 bd4 ba2.2k sqft301 Juniper Way, McMurray, PA 15317For Sale
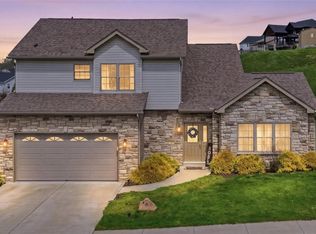 MLS ID #1749529, Gina Liptak. WPMLS
