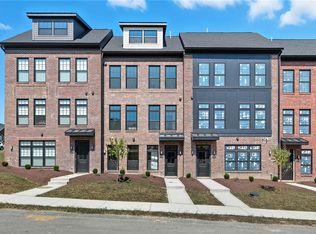
Custom Built New Construction Townhomes in Peters Township Quality by Martik Brothers, Grand open 2 story foyer featuring wrought iron railings & wood steps, sundrenched dining room & great room open to the fantastic custom kitchen boasting custom kitchen cabinets, granite tops, stainless appliances, breakfast bar & pantry, the upper level offers a spacious primary suite with luxury bathroom & large walk-in closet, 2 additional generous sized bedrooms, full hall bath & convenient 2nd floor laundry, huge walk-out lower level plumbed for a full bathroom & wet bar offering endless potential, covered front porch, 12' x 12' covered rear deck with ceiling fan, 2 car attached garage and more! Elevator options are available!
New construction
$479,500
108 Anderson Sta, Venetia, PA 15367
3beds
3,380sqft
Townhouse
Built in 2025
2,613 Square Feet Lot
$478,800 Zestimate®
$142/sqft
$150/mo HOA
What's special
Granite topsHuge walk-out lower levelCovered front porchFull hall bathBreakfast bar and pantryLarge walk-in closetStainless appliances
- 232 days
- 147
- 4
Zillow last checked:
Listing updated:
Listed by:
Jim Dolanch 724-941-8680,
CENTURY 21 FRONTIER REALTY 724-941-8680
Source: WPMLS,MLS#: 1737439 Originating MLS: West Penn Multi-List
Originating MLS: West Penn Multi-ListFacts & features
Interior
Bedrooms & bathrooms
- Bedrooms: 3
- Bathrooms: 3
- Full bathrooms: 2
- 1/2 bathrooms: 1
Primary bedroom
- Level: Upper
- Dimensions: 19x17
Bedroom 2
- Level: Upper
- Dimensions: 13x12
Bedroom 3
- Level: Upper
- Dimensions: 13x12
Dining room
- Level: Main
- Dimensions: 13x13
Entry foyer
- Level: Main
- Dimensions: 16x06
Family room
- Level: Main
- Dimensions: 15x13
Game room
- Level: Lower
- Dimensions: HUGE
Kitchen
- Level: Main
- Dimensions: 21x12
Laundry
- Level: Upper
- Dimensions: 06x03
Living room
- Level: Main
- Dimensions: GRTRM
Heating
- Forced Air, Gas
Cooling
- Central Air
Appliances
- Included: Some Gas Appliances, Dishwasher, Disposal, Microwave, Refrigerator, Stove
Features
- Kitchen Island, Pantry
- Flooring: Ceramic Tile, Vinyl, Carpet
- Windows: Multi Pane
- Basement: Full,Walk-Out Access
Interior area
- Total structure area: 3,380
- Total interior livable area: 3,380 sqft
Video & virtual tour
Property
Parking
- Total spaces: 2
- Parking features: Attached, Garage, Garage Door Opener
- Has attached garage: Yes
Features
- Levels: Two
- Stories: 2
- Pool features: None
Lot
- Size: 2,613 Square Feet
Construction
Type & style
- Home type: Townhouse
- Architectural style: Colonial,Two Story
- Property subtype: Townhouse
Materials
- Brick, Vinyl Siding
- Roof: Asphalt
Condition
- New Construction
- New construction: Yes
- Year built: 2025
Utilities & green energy
- Sewer: Public Sewer
- Water: Public
Community & HOA
Community
- Subdivision: Venetia Pointe
HOA
- Has HOA: Yes
- HOA fee: $150 monthly
Location
- Region: Venetia
Financial & listing details
- Price per square foot: $142/sqft
- Date on market: 1/19/2026
Estimated market value
$478,800
$455,000 - $503,000
$3,169/mo
Price history
| Date | Event | Price |
|---|---|---|
| 5/14/2026 | Listed for sale | $479,500$142/sqft |
Source:  WPMLS #1737439 Report a problem WPMLS #1737439 Report a problem | ||
| 4/27/2026 | Contingent | $479,500$142/sqft |
Source: WPMLS #1737439 Report a problem | ||
| 10/1/2025 | Listed for sale | $479,500$142/sqft |
Source: WPMLS #1723656 Report a problem | ||
| 10/1/2025 | Contingent | $479,500$142/sqft |
Source: WPMLS #1723656 Report a problem | ||
| 10/1/2025 | Listed for sale | $479,500$142/sqft |
Source: WPMLS #1723656 Report a problem | ||
Public tax history
Tax history is unavailable.
Monthly payment
Est. payment
Payment breakdown
Explore the cost of this home by adjusting the details. Changes won't be saved.Climate risks
Neighborhood: 15367
Nearby schools
Schools provided by the listing agent
- District: Peters Twp
Source: WPMLS. This data may not be complete. We recommend contacting the local school district to confirm school assignments for this home.
Similar homes
- $460,5003 bd3 ba2.1k sqft416 Magnolia Dr, Peters Township, PA 15367New Construction
 WPMLS
WPMLS - $595,0004 bd5 ba2.7k sqft210 Kousa Ln, Venetia, PA 15367For Sale
 MLS ID #1765947, Jodie McCormick-Hudson. WPMLS
 - $468,0003 bd4 ba2.1k sqft115 Marias Way, South Park, PA 15129For Sale
 MLS ID #1767920, Steve Wasieleski. WPMLS
 - $450,0004 bd4 ba2.5k sqft5025 Jackson Dr, Clairton, PA 15025For Sale
 MLS ID #1758975, Michelle Haeck. WPMLS
