Welcome to this never-lived-in Alberti Ranch in the desirable Pleasant Grove community! This move-in ready home has been thoughtfully upgraded with an in-ground irrigation system for a lush, well-maintained lawn, while the HOA provides snow removal for easy, low-maintenance living.
The bright, open-concept floor plan features a spacious living area and a beautifully appointed kitchen with white soft-close cabinetry, quartz countertops, a large center island, and a dining area with sliding glass doors leading to a covered composite deck.
The owner’s suite offers a walk-in shower, double-sink vanity, and an oversized walk-in closet. A versatile third room on the main level can easily function as a bedroom, home office, or hobby room.
The finished lower level provides a large game room, full bath, abundant storage, and the potential for an additional bedroom, offering plenty of flexible living space. Extra parking and spacious rooms throughout complete this exceptional home.
Enjoy the convenience of turnkey living in the Pleasant Grove community with modern upgrades already in place. Schedule your private showing today!
New construction
Price cut: $5K (7/15)
$464,999
101 Pleasant Grove Ct, Clairton, PA 15025
2beds
2,856sqft
:
Get pre-qualified$3,392/mo
Single Family Residence
Built in 2023
0.31 Acres Lot
$461,900 Zestimate®
$163/sqft
$250/mo HOA
What's special
Quartz countertopsExtra parkingSpacious rooms throughoutLarge center islandBright open-concept floor planAbundant storageOversized walk-in closet
- 212 days |
- 367 |
- 7 |
Zillow last checked:
Listing updated:
Listed by:
Kerrie Constantini 412-741-2200,
HOWARD HANNA REAL ESTATE SERVICES 412-741-2200
Source: WPMLS,MLS#: 1735544 Originating MLS: West Penn Multi-List
Originating MLS: West Penn Multi-ListFacts & features
Interior
Bedrooms & bathrooms
- Bedrooms: 2
- Bathrooms: 3
- Full bathrooms: 3
Primary bedroom
- Level: Main
- Dimensions: 12x13
Bedroom 2
- Level: Main
- Dimensions: 10x10
Bedroom 3
- Level: Main
- Dimensions: 11x10
Bonus room
- Level: Lower
Dining room
- Level: Main
- Dimensions: 10x8
Entry foyer
- Level: Main
Game room
- Level: Lower
Kitchen
- Level: Main
- Dimensions: 10x12
Laundry
- Level: Main
Living room
- Level: Main
- Dimensions: 14x17
Heating
- Forced Air, Gas
Cooling
- Central Air, Electric
Appliances
- Included: Some Electric Appliances, Dryer, Dishwasher, Disposal, Microwave, Refrigerator, Stove, Washer
Features
- Kitchen Island, Pantry, Window Treatments
- Flooring: Vinyl, Carpet
- Windows: Multi Pane, Screens, Window Treatments
- Basement: Finished,Interior Entry
Interior area
- Total structure area: 2,856
- Total interior livable area: 2,856 sqft
Video & virtual tour
Property
Parking
- Total spaces: 4
- Parking features: Attached, Garage, Garage Door Opener
- Has attached garage: Yes
Features
- Pool features: None
Lot
- Size: 0.31 Acres
- Dimensions: 0.3056
Details
- Parcel number: 0562L00401000000
Construction
Type & style
- Home type: SingleFamily
- Architectural style: Raised Ranch
- Property subtype: Single Family Residence
Materials
- Roof: Composition
Condition
- New Construction
- New construction: Yes
- Year built: 2023
Utilities & green energy
- Sewer: Public Sewer
- Water: Public
Community & HOA
Community
- Features: Public Transportation
- Security: Security System
- Subdivision: Pleasant Grove
HOA
- Has HOA: Yes
- HOA fee: $250 monthly
Location
- Region: Clairton
Financial & listing details
- Price per square foot: $163/sqft
- Tax assessed value: $253,000
- Annual tax amount: $11,132
- Date on market: 1/2/2026
Estimated market value
$461,900
$439,000 - $485,000
$2,216/mo
Price history
| Date | Event | Price |
|---|---|---|
| 7/15/2026 | Price change | $464,999-1.1%$163/sqft |
Source:  WPMLS #1735544 Report a problem WPMLS #1735544 Report a problem | ||
| 6/30/2026 | Price change | $469,999-1.1%$165/sqft |
Source: WPMLS #1735544 Report a problem | ||
| 6/9/2026 | Price change | $474,999-2.1%$166/sqft |
Source: WPMLS #1735544 Report a problem | ||
| 5/11/2026 | Price change | $484,999-1%$170/sqft |
Source: WPMLS #1735544 Report a problem | ||
| 4/7/2026 | Price change | $489,999-1%$172/sqft |
Source: WPMLS #1735544 Report a problem | ||
| 2/6/2026 | Price change | $494,999-1%$173/sqft |
Source: WPMLS #1735544 Report a problem | ||
| 1/2/2026 | Listed for sale | $499,999-3.8%$175/sqft |
Source: WPMLS #1735544 Report a problem | ||
| 12/31/2025 | Listing removed | $519,900$182/sqft |
Source: WPMLS #1709878 Report a problem | ||
| 11/15/2025 | Price change | $519,900-1%$182/sqft |
Source: WPMLS #1709878 Report a problem | ||
| 9/2/2025 | Price change | $524,900-0.9%$184/sqft |
Source: WPMLS #1709878 Report a problem | ||
| 7/4/2025 | Listed for sale | $529,900+4.9%$186/sqft |
Source: WPMLS #1709878 Report a problem | ||
| 6/3/2024 | Sold | $505,000+395.1%$177/sqft |
Source: Public Record Report a problem | ||
| 10/3/2023 | Sold | $102,000$36/sqft |
Source: Public Record Report a problem | ||
Public tax history
| Year | Property taxes | Tax assessment |
|---|---|---|
| 2025 | $13,382 +11808.5% | $322,500 +10650% |
| 2024 | $112 | $3,000 |
Find assessor info on the county website
Monthly payment
Est. payment
Payment breakdown
Explore the cost of this home by adjusting the details. Changes won't be saved.Climate risks
Neighborhood: 15025
Nearby schools
GreatSchools rating
- NAMcclellan El SchoolGrades: K-2Distance: 1 mi
- 10/10Pleasant Hills Middle SchoolGrades: 6-8Distance: 0.7 mi
- 8/10Thomas Jefferson High SchoolGrades: 9-12Distance: 1.9 mi
Schools provided by the listing agent
- District: West Jefferson Hills
Source: WPMLS. This data may not be complete. We recommend contacting the local school district to confirm school assignments for this home.
- $---- bd-- ba-- sqft101 Pleasant Grove Ct #JXBO0V, Pleasant Hills, PA 15025Off Market
- $---- bd-- ba-- sqft101 Pleasant Grove Ct #S665G6, Pleasant Hills, PA 15025Off Market
- $---- bd-- ba-- sqft101 Pleasant Grove Ct #VHUBKE, Pleasant Hills, PA 15025Off Market
- $---- bd-- ba-- sqft101 Pleasant Grove Ct #W1VCFJ, Pleasant Hills, PA 15025Off Market
- $---- bd-- ba-- sqft101 Pleasant Grove Ct #EVYINH, Pleasant Hills, PA 15025Off Market
- $496,325-- bd-- ba-- sqft103 Pleasant Grove Ct, Clairton, PA 15025Sold
- $584,3004 bd2 ba3.7k sqft104 Old Clairton Rd, Clairton, PA 15025Off Market
- $473,1103 bd3 ba2.3k sqft105 Pleasant Grove Ct, Clairton, PA 15025Sold
A local agent can set up tours, give advice and negotiate with sellers.
A local lender can help you make sure your offer is ready when you are.
Similar homes
- $530,0004 bd4 ba3.3k sqft148 Arnoni Dr, Clairton, PA 15025New Construction
 MLS ID #1749321, Nila Madrid. WPMLS
 - $444,9904 bd3 ba2.6k sqft226 Rolling Mill Ln, Finleyville, PA 15332New Construction
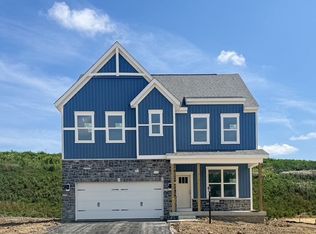 WPMLS
WPMLS - from $469,9903 bd3 ba2.6k sqftBirmingham Plan, Millstone Village Reserve, Finleyville, PA 15332New Construction
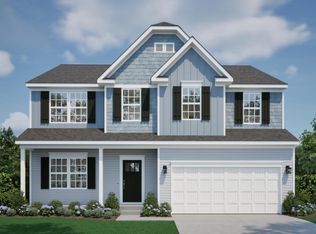 Maronda Homes
 - from $459,9904 bd3 ba3.5k sqftHanover Plan, Millstone Village, Finleyville, PA 15332New Construction
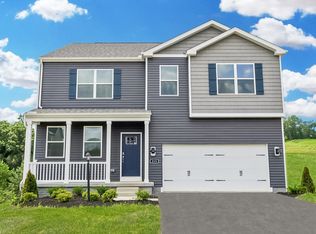 DR Horton
 - from $419,9904 bd3 ba2.1k sqftPenwell Plan, Millstone Village, Finleyville, PA 15332New ConstructionDR Horton
- from $506,7803 bd3 ba2.9k sqftChattanooga Plan, Millstone Village Reserve, Finleyville, PA 15332New ConstructionMaronda Homes
- $505,0005 bd4 ba2.1k sqft420 September Dr, Pittsburgh, PA 15239For SaleMLS ID #1766025, Tami Meinhardt. WPMLS
- from $453,9902 bd2 ba1.7k sqftLongwood Plan, Millstone Village Reserve, Finleyville, PA 15332New ConstructionMaronda Homes
- from $429,9904 bd3 ba2.3k sqftGalen Plan, Millstone Village, Finleyville, PA 15332New ConstructionDR Horton
- from $497,7804 bd3 ba2.8k sqftCarlisle Plan, Millstone Village Reserve, Finleyville, PA 15332New ConstructionMaronda Homes
- $619,7244 bd3 ba3.3k sqft102 Eagle Ln, New Eagle, PA 15067For SaleMLS ID #1758990, Gabriel Paulick. WPMLS
- from $499,9904 bd3 ba4k sqftHampshire Plan, Millstone Village, Finleyville, PA 15332New ConstructionDR Horton
- from $486,9904 bd3 ba1.8k sqftDallas Plan, Pemberley Manor, Venetia, PA 15367New ConstructionMaronda Homes
- $577,0004 bd3 ba2.3k sqft113 Hemingway Ln, Coraopolis, PA 15108For SaleMLS ID #1766613, Hedy Krenn. WPMLS
- $399,9003 bd3 ba1.6k sqft2219 Lebanon Dr, McKeesport, PA 15135New ConstructionMLS ID #1735722, Rylee Madden. WPMLS
- $380,0003 bd3 ba1.6k sqft4009 Crown Dr, South Park, PA 15129For SaleMLS ID #1765009, Linda Baldini. WPMLS
- $289,9993 bd3 ba2k sqft125 Bella Vista Dr, Pittsburgh, PA 15236New ConstructionMLS ID #1767809, Gabrielle Stadelman. WPMLS
- $289,9993 bd3 ba2k sqft127 Bella Vista Dr, Pittsburgh, PA 15236New ConstructionMLS ID #1767807, Gabrielle Stadelman. WPMLS
- $415,0004 bd3 ba1.9k sqft209 Scarlet Dr, Pittsburgh, PA 15239For SaleMLS ID #1761976, Alyssa Olenych. WPMLS
- $389,9003 bd3 ba1.6k sqft2213 Lebanon Dr, McKeesport, PA 15135New ConstructionMLS ID #1735687, Rylee Madden. WPMLS
