Welcome to 103 Blackmore Drive, a stately all-brick estate in the prestigious Old Trail community of Peters Township. Situated on over .69 acres, this exceptional residence offers luxury living with a resort-style backyard featuring an in-ground pool, composite deck with pergola, and beautifully manicured grounds. A grand two-story foyer welcomes you inside, where hardwood flooring, elegant formal living and dining rooms, a private office, and a main-level ensuite bedroom provide both sophistication and functionality. The impressive two-story family room showcases soaring vaulted ceilings, a floor-to-ceiling stone gas fireplace, and walls of windows overlooking the backyard. The spacious kitchen offers abundant cabinetry, a center island, and a bright morning room with pool views. Upstairs, the luxurious primary suite features a spa-like bath with soaking tub, walk-in shower, dual vanities, and separate walk-in closets. Two additional bedrooms, a shared bath, second-floor laundry, and ample storage complete the upper level. The walk-out lower level is designed for entertaining with a large game room, full bar kitchen, additional ensuite bedroom, and full bath, ideal for guests, extended family, or an in-law suite. Offering exceptional indoor and outdoor living in one of Peters Township's most desirable neighborhoods, this home is truly a rare opportunity.
For sale
$1,150,000
103 Blackmore Dr, Venetia, PA 15367
5beds
6,635sqft
Single Family Residence
Built in 2005
0.69 Acres Lot
$1,116,300 Zestimate®
$173/sqft
$-- HOA
What's special
All-brick estateIn-ground poolPrivate officeResort-style backyardFull bar kitchenMain-level ensuite bedroomBeautifully manicured grounds
- 73 days |
- 1,227 |
- 38 |
Zillow last checked:
Listing updated:
Listed by:
Nichole Merrell 412-833-5405,
COLDWELL BANKER REALTY 412-833-5405
Source: WPMLS,MLS#: 1757434 Originating MLS: West Penn Multi-List
Originating MLS: West Penn Multi-ListFacts & features
Interior
Bedrooms & bathrooms
- Bedrooms: 5
- Bathrooms: 5
- Full bathrooms: 4
- 1/2 bathrooms: 1
Primary bedroom
- Level: Upper
- Dimensions: 21x18
Bedroom 2
- Level: Upper
- Dimensions: 18x14
Bedroom 3
- Level: Upper
- Dimensions: 21x15
Bedroom 4
- Level: Main
- Dimensions: 18x16
Bedroom 5
- Level: Lower
- Dimensions: 15x14
Bonus room
- Level: Lower
- Dimensions: 30x20
Den
- Level: Main
- Dimensions: 14x13
Dining room
- Level: Main
- Dimensions: 23x14
Entry foyer
- Level: Main
- Dimensions: 16x13
Family room
- Level: Main
- Dimensions: 28x16
Game room
- Level: Lower
- Dimensions: 46x44
Kitchen
- Level: Main
- Dimensions: 24x17
Laundry
- Level: Upper
- Dimensions: 8x4
Living room
- Level: Main
- Dimensions: 19x15
Heating
- Forced Air, Gas
Cooling
- Central Air
Appliances
- Included: Some Electric Appliances, Cooktop, Dryer, Dishwasher, Microwave, Refrigerator, Washer
Features
- Wet Bar, Kitchen Island
- Flooring: Ceramic Tile, Hardwood, Vinyl, Carpet
- Windows: Multi Pane, Screens
- Basement: Finished,Walk-Up Access
- Number of fireplaces: 1
- Fireplace features: Gas
Interior area
- Total structure area: 6,635
- Total interior livable area: 6,635 sqft
Video & virtual tour
Property
Parking
- Total spaces: 3
- Parking features: Attached, Built In, Garage, Garage Door Opener
- Has attached garage: Yes
Features
- Levels: Two
- Stories: 2
- Pool features: Pool
Lot
- Size: 0.69 Acres
- Dimensions: 0.6858
Details
- Parcel number: 5400010300005500
Construction
Type & style
- Home type: SingleFamily
- Architectural style: Colonial,Two Story
- Property subtype: Single Family Residence
Materials
- Brick
- Roof: Asphalt
Condition
- Resale
- Year built: 2005
Utilities & green energy
- Sewer: Public Sewer
- Water: Public
Community & HOA
Community
- Subdivision: Old Trail
Location
- Region: Venetia
Financial & listing details
- Price per square foot: $173/sqft
- Tax assessed value: $633,300
- Annual tax amount: $13,084
- Date on market: 6/3/2026
Estimated market value
$1,116,300
$1.06M - $1.17M
$4,798/mo
Price history
| Date | Event | Price |
|---|---|---|
| 8/5/2026 | Listed for sale | $1,150,000$173/sqft |
Source:  WPMLS #1757434 Report a problem WPMLS #1757434 Report a problem | ||
| 6/10/2026 | Contingent | $1,150,000$173/sqft |
Source: WPMLS #1757434 Report a problem | ||
| 6/3/2026 | Listed for sale | $1,150,000+87%$173/sqft |
Source: WPMLS #1757434 Report a problem | ||
| 10/28/2005 | Sold | $615,000$93/sqft |
Source: Public Record Report a problem | ||
Public tax history
| Year | Property taxes | Tax assessment |
|---|---|---|
| 2025 | $12,349 | $633,300 |
| 2024 | $12,349 | $633,300 |
| 2023 | $12,349 +4.2% | $633,300 |
| 2022 | $11,849 +0.4% | $633,300 |
| 2021 | $11,800 +4.3% | $633,300 |
| 2020 | $11,312 +635.1% | $633,300 |
| 2018 | $1,539 +1317.6% | $633,300 |
| 2017 | $109 | $633,300 +641.4% |
| 2016 | -- | $85,419 |
| 2015 | -- | $85,419 |
| 2014 | $2,095 | $85,419 |
| 2013 | $2,095 | $85,419 |
| 2012 | -- | $85,419 +1.5% |
| 2011 | -- | $84,123 |
| 2010 | -- | $84,123 |
| 2009 | -- | $84,123 |
| 2008 | -- | $84,123 |
| 2007 | -- | $84,123 +1176.3% |
| 2006 | -- | $6,591 |
Find assessor info on the county website
Monthly payment
Est. payment
Payment breakdown
Explore the cost of this home by adjusting the details. Changes won't be saved.Climate risks
Neighborhood: 15367
Nearby schools
GreatSchools rating
- 10/10Bower Hill El SchoolGrades: K-3Distance: 1.4 mi
- 8/10Peters Twp Middle SchoolGrades: 6-8Distance: 4.1 mi
- 9/10Peters Twp High SchoolGrades: 9-12Distance: 3.5 mi
Schools provided by the listing agent
- District: Peters Twp
Source: WPMLS. This data may not be complete. We recommend contacting the local school district to confirm school assignments for this home.
- $814,8005 bd6 ba3.3k sqft105 Blackmore Dr, Venetia, PA 15367Off Market
- $755,1004 bd5 ba3.2k sqft105 Golden Eagle Dr, Venetia, PA 15367Off Market
- $713,3004 bd3 ba3.5k sqft109 Golden Eagle Dr, Venetia, PA 15367Off Market
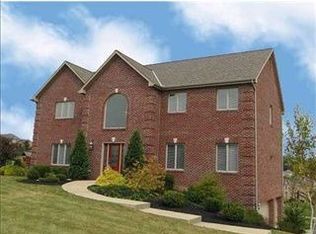
- $786,7004 bd5 ba3.3k sqft102 Blackmore Dr, Venetia, PA 15367Off Market
- $869,4004 bd5 ba5.9k sqft103 Golden Eagle Dr, Venetia, PA 15367Off Market
- $939,6004 bd4 ba3.6k sqft106 Blackmore Dr, Venetia, PA 15367Off Market
- $900,0004 bd4 ba3.8k sqft111 Golden Eagle Dr, Venetia, PA 15367Sold
- $746,9004 bd3 ba3.2k sqft111 Blackmore Dr, Venetia, PA 15367Off Market
A local agent can set up tours, give advice and negotiate with sellers.
Similar homes
- $1,175,0005 bd6 ba4.5k sqft112 Hardwood Dr, Venetia, PA 15367For Sale
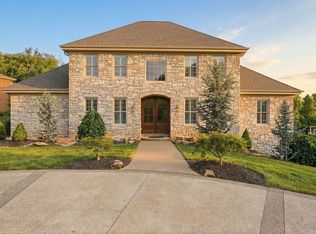 MLS ID #1765199, Lynne Bingham. WPMLS
 - $799,0004 bd3 ba3.3k sqft116 Sunrise Ln, Venetia, PA 15367For Sale
 MLS ID #1769163, Georgann Koumaros. WPMLS
 - $1,475,0006 bd6 ba7.7k sqft206 Sugarwood Dr, Venetia, PA 15367For Sale
 MLS ID #1761449, Jennifer Marino. WPMLS
 - $700,0005 bd3 ba3.5k sqft106 Conestoga Dr, Venetia, PA 15367For Sale
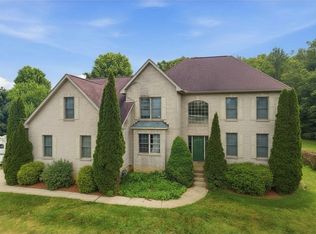 MLS ID #1759584, Christian Petrozza. WPMLS
 - $1,149,9004 bd3 ba3.7k sqft153 Wild Briar Dr, Venetia, PA 15367New ConstructionMLS ID #1751811, Ashley Fullerton. WPMLS
- $1,390,0004 bd5 ba3.7k sqft337 Snowberry Cir, Venetia, PA 15367For SaleMLS ID #1766387, Lauren Coulter. WPMLS
- $740,6304 bd3 ba4.4k sqft413 Pemberley Ct, Venetia, PA 15367For SaleMLS ID #1760229, Shannon Milik. WPMLS
- $1,199,0004 bd5 ba4.8k sqft2055 Outlook Dr, Pittsburgh, PA 15241For SaleMLS ID #1753260, Eileen Allan. WPMLS
- $1,050,0004 bd5 ba5.8k sqft313 Stettler Dr, Jefferson Hills, PA 15025For SaleMLS ID #1754211, Roxane Agostinelli. WPMLS
- $1,250,0006 bd7 ba4.1k sqft2072 Outlook Dr, Pittsburgh, PA 15241For SaleMLS ID #1767079, Lynn Dempsey. WPMLS
- $1,345,0005 bd5 ba5.3k sqft300 Hardy Dr, Pittsburgh, PA 15241For SaleMLS ID #1754931, Beth Thomas. WPMLS
- $999,0004 bd4 ba4k sqft2004 Quincey Dr, Clairton, PA 15025For SaleMLS ID #1749346, Cindy Ingram. WPMLS
- $1,250,0005 bd5 ba6.8k sqft2042 Sterling Dr, Mc Donald, PA 15057For SaleMLS ID #1766914, Rich Dallas. WPMLS
- $1,125,0005 bd5 ba4.3k sqft4040 Breckenridge Dr, Presto, PA 15142For SaleMLS ID #1764972, Colleen Anthony. WPMLS
- $835,0004 bd5 ba3.4k sqft301 Bunker Hill Dr, McMurray, PA 15317For SaleMLS ID #1765376, Georgann Koumaros. WPMLS
- $724,9904 bd5 ba4k sqft414 Barons Ct, Venetia, PA 15367New ConstructionWPMLS
- $1,200,0004 bd5 ba3.7k sqft4200 Muirfield Cir, Presto, PA 15142For SaleMLS ID #1755002, Michele Belice. WPMLS
- from $1,169,0004 bd4 ba4.6k sqftThe Nantucket at Sugarbrooke Plan, Sugarbrooke, Venetia, PA 15367New ConstructionInfinity Custom Homes
- from $1,124,0004 bd4 ba4.5k sqftThe Austin at Sugarbrooke Plan, Sugarbrooke, Venetia, PA 15367New ConstructionInfinity Custom Homes
- from $1,063,0004 bd4 ba4k sqftThe Cambridge at Sugarbrooke Plan, Sugarbrooke, Venetia, PA 15367New ConstructionInfinity Custom Homes
