Welcome to 106 Conestoga Drive — an exceptional brick estate nestled within the prestigious Old Trail community. Set on a sprawling three-quarter acre lot, this distinguished residence presents an extraordinary opportunity for the discerning buyer to curate their perfect sanctuary. A grand two-story foyer makes an immediate statement upon arrival, crowned by an elegant chandelier and flanked by dual staircases that speak to the home's thoughtful and sophisticated design. The sweeping floor plan flows seamlessly into a chef-inspired kitchen, appointed with a center island, abundant cabinetry, steel sink, and premium stainless steel appliances. The heart of the home is an awe-inspiring great room boasting soaring 20-foot vaulted ceilings and anchored by a stunning silver brick fireplace — an architectural centerpiece designed to impress. A dedicated study on the main level offers versatility as a first-floor guest suite. The formal living room bathes in abundant natural light, framed by serene, wooded views that bring the outdoors in effortlessly.
A beautifully appointed powder room with rich wood finishes and ceramic tile flooring completes the main level. Upstairs, four generously proportioned bedrooms — each with oversized closets — offer comfort and privacy. The primary suite is a true retreat, featuring a private soaking tub and an expansive walk-in closet. The lower level delivers unmatched entertainment and utility, including a private home theater with popcorn machine, generous storage, and an oversized two-car garage. This is more than a home — it's a lifestyle.
For sale
$700,000
106 Conestoga Dr, Venetia, PA 15367
5beds
3,512sqft
:
Get pre-qualified$4,556/mo
Single Family Residence
Built in 2002
0.75 Acres Lot
$669,900 Zestimate®
$199/sqft
$-- HOA
What's special
Serene wooded viewsPrivate soaking tubExceptional brick estatePremium stainless steel appliancesSweeping floor planSprawling three-quarter acre lotGrand two-story foyer
- 49 days |
- 1,352 |
- 47 |
Likely to sell faster than
Zillow last checked:
Listing updated:
Listed by:
Christian Petrozza 888-397-7352,
EXP REALTY LLC 888-397-7352
Source: WPMLS,MLS#: 1759584 Originating MLS: West Penn Multi-List
Originating MLS: West Penn Multi-ListFacts & features
Interior
Bedrooms & bathrooms
- Bedrooms: 5
- Bathrooms: 3
- Full bathrooms: 2
- 1/2 bathrooms: 1
Heating
- Forced Air, Gas
Cooling
- Central Air
Appliances
- Included: Some Gas Appliances, Cooktop, Dryer, Dishwasher, Disposal, Microwave, Refrigerator, Stove, Washer
Features
- Kitchen Island
- Flooring: Hardwood, Carpet
- Windows: Multi Pane
- Basement: Interior Entry,Unfinished
- Number of fireplaces: 1
Interior area
- Total structure area: 3,512
- Total interior livable area: 3,512 sqft
Property
Parking
- Total spaces: 4
- Parking features: Garage Door Opener
- Has garage: Yes
Features
- Levels: Two
- Stories: 2
- Pool features: None
Lot
- Size: 0.75 Acres
- Dimensions: 0.754
Details
- Parcel number: 5400050600000400
Construction
Type & style
- Home type: SingleFamily
- Architectural style: Two Story
- Property subtype: Single Family Residence
Materials
- Brick
- Roof: Asphalt
Condition
- Resale
- Year built: 2002
Utilities & green energy
- Sewer: Public Sewer
- Water: Public
Community & HOA
Community
- Features: Public Transportation
Location
- Region: Venetia
Financial & listing details
- Price per square foot: $199/sqft
- Tax assessed value: $442,200
- Annual tax amount: $9,136
- Date on market: 6/14/2026
Estimated market value
$669,900
$636,000 - $703,000
$3,461/mo
Price history
| Date | Event | Price |
|---|---|---|
| 6/14/2026 | Listed for sale | $700,000-12%$199/sqft |
Source:  WPMLS #1759584 Report a problem WPMLS #1759584 Report a problem | ||
| 11/11/2025 | Listing removed | $795,900$227/sqft |
Source: BHHS broker feed #1701476 Report a problem | ||
| 5/15/2025 | Listed for sale | $795,900+109.4%$227/sqft |
Source: WPMLS #1701476 Report a problem | ||
| 8/23/2011 | Sold | $380,000-3.8%$108/sqft |
Source: Public Record Report a problem | ||
| 7/17/2011 | Pending sale | $395,000$112/sqft |
Source: Keller Williams Realty #856399 Report a problem | ||
| 4/26/2011 | Price change | $395,000-2.5%$112/sqft |
Source: Pittsburgh South Realty LP #856399 Report a problem | ||
| 2/5/2011 | Listed for sale | $405,000+18.9%$115/sqft |
Source: Pittsburgh South Realty LP #856399 Report a problem | ||
| 9/4/2002 | Sold | $340,500+581%$97/sqft |
Source: Public Record Report a problem | ||
| 2/4/2002 | Sold | $50,000$14/sqft |
Source: Public Record Report a problem | ||
Public tax history
| Year | Property taxes | Tax assessment |
|---|---|---|
| 2025 | $8,623 | $442,200 |
| 2024 | $8,623 | $442,200 |
| 2023 | $8,623 +4.2% | $442,200 |
| 2022 | $8,274 +0.4% | $442,200 |
| 2021 | $8,239 +4.3% | $442,200 |
| 2020 | $7,899 +635.1% | $442,200 |
| 2018 | $1,075 +1317.6% | $442,200 |
| 2017 | $76 | $442,200 +689.6% |
| 2016 | -- | $56,000 |
| 2015 | -- | $56,000 |
| 2014 | $1,647 | $56,000 |
| 2013 | $1,647 | $56,000 -15.3% |
| 2012 | -- | $66,126 |
| 2011 | -- | $66,126 |
| 2010 | -- | $66,126 |
| 2009 | -- | $66,126 |
| 2008 | -- | $66,126 |
| 2007 | -- | $66,126 |
| 2006 | -- | $66,126 |
| 2005 | -- | $66,126 |
| 2004 | -- | $66,126 |
| 2003 | -- | $66,126 |
Find assessor info on the county website
Monthly payment
Est. payment
Payment breakdown
Explore the cost of this home by adjusting the details. Changes won't be saved.Climate risks
Neighborhood: 15367
Getting around
0 / 100
Car-DependentNearby schools
GreatSchools rating
- 10/10Bower Hill El SchoolGrades: K-3Distance: 1 mi
- 8/10Peters Twp Middle SchoolGrades: 6-8Distance: 3.8 mi
- 9/10Peters Twp High SchoolGrades: 9-12Distance: 3.3 mi
Schools provided by the listing agent
- District: Peters Twp
Source: WPMLS. This data may not be complete. We recommend contacting the local school district to confirm school assignments for this home.
- $520,0004 bd4 ba2.7k sqft108 Conestoga Dr, Venetia, PA 15367Sold
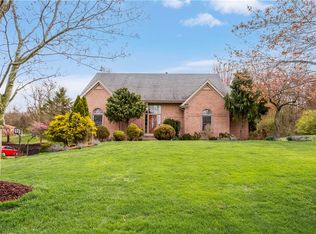
- $658,6004 bd2 ba3.5k sqft110 Conestoga Dr, Venetia, PA 15367Off Market
- $895,6004 bd5 ba4.4k sqft104 Conestoga Dr, Venetia, PA 15367Off Market
- $529,0003 bd4 ba2.1k sqft103 Conestoga Dr, Venetia, PA 15367Sold

- $690,0004 bd3 ba3k sqft107 Conestoga Dr, Venetia, PA 15367Off Market
- $640,6004 bd2 ba3.2k sqft112 Conestoga Dr, Venetia, PA 15367Off Market
- $729,3004 bd3 ba3.5k sqft304 Fox Run Dr, Venetia, PA 15367Off Market
- $732,9004 bd6 ba3.4k sqft109 Conestoga Dr, Venetia, PA 15367Off Market
A local agent can set up tours, give advice and negotiate with sellers.
A local lender can help you make sure your offer is ready when you are.
Similar homes
- $540,0004 bd3 ba2.8k sqft190 Delaware Trl, Venetia, PA 15367For Sale
 MLS ID #1767378, Andrew Albright. WPMLS
 - $679,9004 bd4 ba2.9k sqft5517 Saddlebrook Dr, Bethel Park, PA 15102For Sale
 MLS ID #1766816, Holly Donahue. WPMLS
 - $700,0004 bd4 ba4.7k sqft5505 Steeplechase Ct, Bethel Park, PA 15102For Sale
 MLS ID #1766337, Bonnie Loya. WPMLS
 - $769,9004 bd3 ba3k sqft708 Acorn Ln, Clairton, PA 15025For Sale
 MLS ID #1767027, Nichole Merrell. WPMLS
 - $625,0005 bd5 ba4.7k sqft108 Great Rock Dr, Bethel Park, PA 15102For SaleMLS ID #1757138, Radhakrishnan Pokhrel. WPMLS
- $669,0004 bd4 ba3.6k sqft153 Oakwood Rd, McMurray, PA 15317For SaleMLS ID #1760629, Jeanne McDade. WPMLS
- $849,9504 bd5 ba3.4k sqft301 Bunker Hill Dr, McMurray, PA 15317For SaleMLS ID #1765376, Georgann Koumaros. WPMLS
- $649,9004 bd4 ba3.2k sqft2547 Forest Brook Dr, Pittsburgh, PA 15241For SaleMLS ID #1764130, Emily Ann Dorrian. WPMLS
- $615,0004 bd4 ba2.7k sqft111 Cedar Dr, McMurray, PA 15317For SaleMLS ID #1763538, Jordan Jankowski. WPMLS
- $749,0003 bd4 ba3.8k sqft1000 Fawn Valley Dr, Canonsburg, PA 15317For SaleMLS ID #1766552, Ed Noschese. WPMLS
- $775,0004 bd4 ba3.8k sqft1012 Buck Run Rd, Canonsburg, PA 15317For SaleMLS ID #1760210, Devin Ilgenfritz. WPMLS
- $449,9004 bd3 ba3.1k sqft437 Hunting Creek Rd, Canonsburg, PA 15317For SaleMLS ID #1766371, Judi Agostinelli. WPMLS
- $685,0005 bd6 ba3.1k sqft1140 S Whitmore Rd, North Huntingdon, PA 15642For SaleMLS ID #1750413, Nikaela Connelly. WPMLS
- $619,0004 bd4 ba3k sqft2358 Golfview Dr, Pittsburgh, PA 15241For SaleMLS ID #1758220, Annie Augustine. WPMLS
- $649,0004 bd4 ba4k sqft115 Stettler Dr, Clairton, PA 15025For SaleMLS ID #1749596, Nick Bova. WPMLS
- $625,0006 bd5 ba4.2k sqft519 E Beau St, Washington, PA 15301For SaleMLS ID #1767057, Gina Fonzi. WPMLS
- $570,0004 bd3 ba2.3k sqft95 William Dr, Canonsburg, PA 15317New ConstructionMLS ID #1761938, Dana Christoff. WPMLS
- $730,0004 bd5 ba4.6k sqft69 Orchard St, Charleroi, PA 15022For SaleMLS ID #1756992, Denise M. Bruno. WPMLS
- $695,0005 bd3 ba2.5k sqft310 Morrison Dr, Pittsburgh, PA 15216For SaleMLS ID #1761644, Dave McConnell. WPMLS
- $669,0004 bd4 ba2.5k sqft326 Quarry Rd, Washington, PA 15301For SaleMLS ID #1755203, Dorothy Walsko. WPMLS
