Welcome home to this stately red brick Cortland model by Brian Homes, perfectly situated on what is arguably one of the finest corner lots in the neighborhood. With its timeless curb appeal, attached garage, expansive level yard, and wide driveway, this home makes an unforgettable first impression. Step inside the impressive two-story entry and discover a thoughtfully designed first floor featuring a private office or den with french doors, custom wood built-in shelving, rich hardwood flooring, and elegant crown molding—ideal for working from home or a quiet reading retreat. The formal living and dining rooms are filled with natural light and showcase beautiful hardwood floors, crown molding, and an inviting atmosphere perfect for everyday living or entertaining guests. The spacious eat-in kitchen is truly the heart of the home, offering stainless steel appliances, abundant counter space, a large center island perfect for meal preparation, casual dining, or homework time, and plenty of room for gathering with family and friends. Just off the kitchen is an impressive approximately 14' x 18' composite covered deck featuring a soaring cathedral ceiling. Whether you're hosting summer barbecues, enjoying your morning coffee, or relaxing after a long day, this outdoor living space is designed to be enjoyed in every season. Steps provide convenient access to both the backyard and driveway. Flowing seamlessly from the kitchen is the welcoming family room, highlighted by a dramatic vaulted ceiling, wood burning fireplace, luxury vinyl plank flooring, two skylights that flood the room with natural light, and direct access to the covered deck, creating an effortless indoor-outdoor lifestyle. Completing the main level are a convenient first-floor laundry room and an oversized powder room, adding functionality to this well-designed floor plan. The upper level is highlighted by an impressive owner's suite designed for comfort and relaxation. The spacious primary bedroom features a tray ceiling, beautiful hardwood flooring, and two generous walk-in closets. The luxurious ensuite bathroom offers a soaring cathedral ceiling, a jetted soaking tub, separate shower, dual vanities positioned on opposite walls for added convenience, and an additional storage area. Three additional generously sized bedrooms, all with hardwood flooring, provide plenty of space for family, guests, or a home office. A well-appointed hall bathroom with a double vanity and tub/shower combination completes the second floor. The finished walkout lower level expands your living space with endless possibilities. Designed with entertaining in mind, it features a full second kitchen, an expansive game room, a versatile bonus room ideal for a home theater, media room, fitness room, or hobby space, a full bathroom, and a dedicated storage room. Easy walkout access to the patio and beautifully landscaped backyard, creating the perfect setting for gatherings. This exceptional home offers an ideal blend of timeless elegance, generous living space, and a highly desirable location on one of the premier lots in the neighborhood. Enjoy peace of mind with numerous recent updates, including garage doors (2024), flooring (2023), deck (2022), and roof (2021). With its thoughtful floor plan, quality finishes, and outstanding indoor and outdoor entertaining areas, this is a home you'll be proud to call your own. The area has an exceptional park system with nearby South Park, Simmons Park, Millennium Park, and the Bethel Park Community Center, offering walking and biking trails, playgrounds, sports fields, tennis and pickleball courts, splash areas, and year-round community events. Convenient access to shopping, dining, and everyday amenities along Route 88 and South Park Road. Easy access to major roadways and the nearby light rail (T), providing a convenient trip into Downtown Pittsburgh.
Contingent
$679,900
5517 Saddlebrook Dr, Bethel Park, PA 15102
4beds
2,904sqft
:
Get pre-qualified$4,554/mo
Single Family Residence
Built in 2000
0.73 Acres Lot
$681,500 Zestimate®
$234/sqft
$5/mo HOA
What's special
Wood burning fireplaceCustom wood built-in shelvingAttached garageExpansive level yardFinished walkout lower levelJetted soaking tubTimeless curb appeal
- 15 days |
- 2,051 |
- 77 |
Likely to sell faster than
Zillow last checked:
Listing updated:
Listed by:
Holly Donahue 724-941-8680,
CENTURY 21 FRONTIER REALTY 724-941-8680
Source: WPMLS,MLS#: 1766816 Originating MLS: West Penn Multi-List
Originating MLS: West Penn Multi-ListFacts & features
Interior
Bedrooms & bathrooms
- Bedrooms: 4
- Bathrooms: 4
- Full bathrooms: 3
- 1/2 bathrooms: 1
Primary bedroom
- Level: Upper
- Dimensions: 13x16
Bedroom 2
- Level: Upper
- Dimensions: 13x14
Bedroom 3
- Level: Upper
- Dimensions: 12x12
Bedroom 4
- Level: Upper
- Dimensions: 12x12
Bonus room
- Level: Lower
- Dimensions: 31x13
Den
- Level: Main
- Dimensions: 13x10
Dining room
- Level: Main
- Dimensions: 12x14
Entry foyer
- Level: Main
- Dimensions: 6x16
Family room
- Level: Main
- Dimensions: 20x13
Game room
- Level: Lower
- Dimensions: 16x13
Kitchen
- Level: Main
- Dimensions: 19x10
Kitchen
- Level: Lower
- Dimensions: 19x8
Laundry
- Level: Main
- Dimensions: 5x8
Living room
- Level: Main
- Dimensions: 12x16
Heating
- Forced Air, Gas
Cooling
- Central Air
Appliances
- Included: Some Electric Appliances, Some Gas Appliances, Dryer, Dishwasher, Microwave, Refrigerator, Stove, Washer
Features
- Kitchen Island, Pantry, Window Treatments
- Flooring: Ceramic Tile, Hardwood, Vinyl
- Windows: Window Treatments
- Basement: Finished,Walk-Out Access
- Number of fireplaces: 1
- Fireplace features: Family/Living/Great Room, Wood Burning
Interior area
- Total structure area: 2,904
- Total interior livable area: 2,904 sqft
Video & virtual tour
Property
Parking
- Total spaces: 2
- Parking features: Attached, Garage, Garage Door Opener
- Has attached garage: Yes
Features
- Levels: Two
- Stories: 2
- Pool features: None
Lot
- Size: 0.73 Acres
- Dimensions: 225 x 53 x 27 x 11 x 285 x 172
Details
- Parcel number: 0665M00054000000
Construction
Type & style
- Home type: SingleFamily
- Architectural style: Colonial,Two Story
- Property subtype: Single Family Residence
Materials
- Brick, Vinyl Siding
- Roof: Asphalt
Condition
- Resale
- Year built: 2000
Utilities & green energy
- Sewer: Public Sewer
- Water: Public
Community & HOA
Community
- Subdivision: Saddlebrook Farms
HOA
- Has HOA: Yes
- HOA fee: $65 annually
Location
- Region: Bethel Park
Financial & listing details
- Price per square foot: $234/sqft
- Tax assessed value: $357,200
- Annual tax amount: $13,533
- Date on market: 7/28/2026
Estimated market value
$681,500
$647,000 - $716,000
$3,110/mo
Price history
| Date | Event | Price |
|---|---|---|
| 8/4/2026 | Contingent | $679,900$234/sqft |
Source:  WPMLS #1766816 Report a problem WPMLS #1766816 Report a problem | ||
| 7/28/2026 | Listed for sale | $679,900+1259.8%$234/sqft |
Source: WPMLS #1766816 Report a problem | ||
| 9/1/1999 | Sold | $50,000$17/sqft |
Source: Public Record Report a problem | ||
Public tax history
| Year | Property taxes | Tax assessment |
|---|---|---|
| 2025 | $12,826 +9.4% | $357,200 |
| 2024 | $11,721 +593.7% | $357,200 +1.2% |
| 2023 | $1,690 +1.2% | $352,800 |
| 2022 | $1,669 +5.4% | $352,800 +5.4% |
| 2021 | $1,584 +2% | $334,800 |
| 2020 | $1,552 -2% | $334,800 |
| 2019 | $1,584 -84.3% | $334,800 |
| 2018 | $10,088 0% | $334,800 |
| 2017 | $10,091 +537.2% | $334,800 |
| 2016 | $1,584 -84% | $334,800 |
| 2015 | $9,870 | $334,800 |
| 2014 | -- | $334,800 -0.9% |
| 2013 | -- | $337,800 +21.5% |
| 2012 | -- | $278,100 |
| 2011 | -- | $278,100 |
| 2010 | -- | $278,100 |
| 2009 | -- | $278,100 |
| 2008 | -- | $278,100 |
| 2007 | -- | $278,100 |
| 2006 | -- | $278,100 |
| 2004 | -- | $278,100 -12% |
| 2003 | -- | $315,900 +11.1% |
| 2002 | -- | $284,400 |
Find assessor info on the county website
Monthly payment
Est. payment
Payment breakdown
Explore the cost of this home by adjusting the details. Changes won't be saved.Climate risks
Neighborhood: 15102
Nearby schools
GreatSchools rating
- 7/10Neil Armstrong 5-6 Middle SchoolGrades: 5-6Distance: 0.4 mi
- 7/10Independence Middle SchoolGrades: 7-8Distance: 2.2 mi
- 7/10Bethel Park High SchoolGrades: 9-12Distance: 2 mi
Schools provided by the listing agent
- District: Bethel Park
Source: WPMLS. This data may not be complete. We recommend contacting the local school district to confirm school assignments for this home.
- $484,4004 bd4 ba2.3k sqft5520 Kings School Rd, Bethel Park, PA 15102Off Market
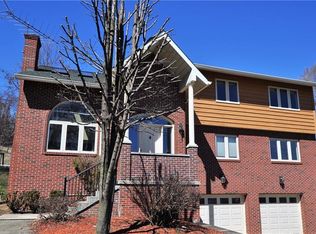
- $665,0004 bd4 ba2.7k sqft5523 Saddlebrook Dr, Bethel Park, PA 15102Sold

- $256,4002 bd2 ba960 sqft5540 Kings School Rd, Bethel Park, PA 15102Off Market

- $590,4004 bd2 ba2.2k sqft5518 Saddlebrook Dr, Bethel Park, PA 15102Off Market

- $562,5004 bd2 ba2.2k sqft5512 Saddlebrook Dr, Bethel Park, PA 15102Off Market
- $597,0004 bd3 ba2.6k sqft5524 Saddlebrook Dr, Bethel Park, PA 15102Off Market
- $583,3004 bd3 ba2.6k sqft5506 Saddlebrook Dr, Bethel Park, PA 15102Off Market
- $579,1004 bd3 ba2.7k sqft5530 Saddlebrook Dr, Bethel Park, PA 15102Off Market
A local agent can set up tours, give advice and negotiate with sellers.
A local lender can help you make sure your offer is ready when you are.
Similar homes
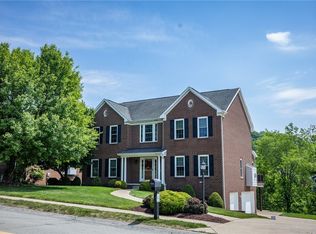
- $659,9004 bd3 ba2.9k sqft112 Scenic Ridge Dr, Venetia, PA 15367For Sale
 MLS ID #1766368, Julie McKinney. WPMLS
 - $550,0004 bd3 ba2.3k sqft2349 Cramden Rd, Pittsburgh, PA 15241For Sale
 MLS ID #1768692, Matthew Swab. WPMLS
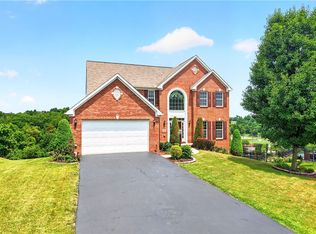
 - $659,0004 bd4 ba3.5k sqft111 Walnut Dr, Mc Kees Rocks, PA 15136For Sale
 MLS ID #1769258, Prashanth Nandyala. WPMLS
 - $769,9004 bd3 ba3k sqft708 Acorn Ln, Clairton, PA 15025For Sale
 MLS ID #1767027, Nichole Merrell. WPMLS
 - $669,0004 bd4 ba3.6k sqft153 Oakwood Rd, McMurray, PA 15317For SaleMLS ID #1760629, Jeanne McDade. WPMLS
- $415,0003 bd3 ba1.9k sqft3204 Postgate Dr, Bethel Park, PA 15102For SaleMLS ID #1765826, Tracy Artman. WPMLS
- $619,9004 bd4 ba2.4k sqft235 Ewing Rd, Carnegie, PA 15106For SaleMLS ID #1766287, Sayward Lehman. WPMLS
- $389,9994 bd3 ba1.8k sqft6111 Great Dane Dr, Bethel Park, PA 15102For SaleMLS ID #1759030, Dek Thapa. WPMLS
- $649,0004 bd4 ba4k sqft115 Stettler Dr, Clairton, PA 15025For SaleMLS ID #1749596, Nick Bova. WPMLS
- $499,5004 bd4 ba3.1k sqft3225 Comanche Rd, Pittsburgh, PA 15241For SaleMLS ID #1762329, Leann Monz. WPMLS
- $685,0005 bd6 ba3.1k sqft1140 S Whitmore Rd, North Huntingdon, PA 15642For SaleMLS ID #1750413, Nikaela Connelly. WPMLS
- $679,0004 bd4 ba2.5k sqft8002 Pressley Ct, Pittsburgh, PA 15237For SaleMLS ID #1763080, Linda Honeywill. WPMLS
- $835,0004 bd5 ba3.4k sqft301 Bunker Hill Dr, McMurray, PA 15317For SaleMLS ID #1765376, Georgann Koumaros. WPMLS
- $590,0007 bd4 ba3k sqft860 E McMurray Rd, Venetia, PA 15367For SaleMLS ID #1760582, Nicolle Bazant Pleil. WPMLS
- $650,0004 bd4 ba3.1k sqft101 Park Ln, Murrysville, PA 15668For SaleMLS ID #1767542, Michael Reed. WPMLS
- $664,9004 bd4 ba3.2k sqft2084 Majestic Dr, Canonsburg, PA 15317For SaleMLS ID #1759902, Madhav Mishra. WPMLS
- $415,0004 bd3 ba1.7k sqft2347 Casswell Dr, Bethel Park, PA 15102For SaleMLS ID #1757474, Corey Kelly. WPMLS
- $569,9004 bd3 ba2.7k sqft110 Kathy Ann Ln, McMurray, PA 15317For SaleMLS ID #1762808, Theresa White. WPMLS
- $799,0005 bd4 ba4.1k sqft2615 Rossmoor Dr, Pittsburgh, PA 15241For SaleMLS ID #1767030, Vincent Trocheck. WPMLS
- $669,0004 bd4 ba2.5k sqft326 Quarry Rd, Washington, PA 15301For SaleMLS ID #1755203, Dorothy Walsko. WPMLS
