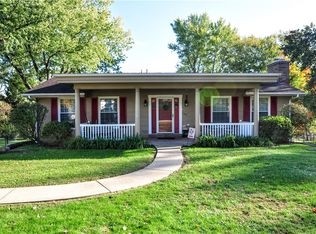
Welcome home to this beautifully maintained 4-bedroom home tucked away in a cul-de-sac offering significant updates throughout featuring a sundrenched two-story great room with a vaulted ceiling, brick hearth gas fireplace, built-in wet bar, and access to the rear deck. The formal dining room also features a vaulted ceiling and access to the rear deck, updated gourmet eat-in kitchen, complete with stainless steel appliances, tile backsplash, and abundant cabinetry. A convenient main-floor laundry room, 4th bedroom or den, and full bathroom add flexibility and ease to everyday living. The upper level features a spacious primary suite with a walk-in closet and updated luxury bathroom, along with two additional generously sized bedrooms and an updated full hall bathroom. The finished walk-out lower level offers even more living space with a den/office/gym and workshop, updates include a furnace and A/C (2025), hot water heater (2026), newer windows, and newer carpeting. A two-car garage and spacious, low-maintenance rear deck complete the package. Conveniently located near Route 19, schools, shopping, entertainment, and more!
For sale
$550,000
147 Jonathan Dr, McMurray, PA 15317
4beds
2,716sqft
Single Family Residence
Built in 1980
0.7 Acres Lot
$539,400 Zestimate®
$203/sqft
$-- HOA
What's special
Brick hearth gas fireplaceTwo-car garageFinished walk-out lower levelSundrenched two-story great roomNewer windowsSpacious low-maintenance rear deckMain-floor laundry room
- 15 hours
- 557
- 53
Zillow last checked:
Listing updated:
Listed by:
Jim Dolanch 724-941-8680,
CENTURY 21 FRONTIER REALTY 724-941-8680
Source: WPMLS,MLS#: 1780085 Originating MLS: West Penn Multi-List
Facts & features
Interior
Bedrooms & bathrooms
- Bedrooms: 4
- Bathrooms: 3
- Full bathrooms: 3
Primary bedroom
- Level: Upper
- Dimensions: 18x12
Bedroom 2
- Level: Upper
- Dimensions: 13x11
Bedroom 3
- Level: Upper
- Dimensions: 13x10
Bedroom 4
- Level: Main
- Dimensions: 13x12
Bonus room
- Level: Lower
- Dimensions: 12x11
Den
- Level: Lower
- Dimensions: 12x11
Dining room
- Level: Main
- Dimensions: 14x12
Entry foyer
- Level: Main
- Dimensions: 18x05
Game room
- Level: Lower
- Dimensions: 21x13
Kitchen
- Level: Main
- Dimensions: 25x12
Laundry
- Level: Main
- Dimensions: 05x05
Living room
- Level: Main
- Dimensions: 25x19
Heating
- Forced Air, Gas
Cooling
- Central Air
Appliances
- Included: Some Gas Appliances, Dryer, Dishwasher, Disposal, Refrigerator, Stove, Washer
Features
- Flooring: Hardwood, Tile, Carpet
- Windows: Multi Pane, Screens
- Basement: Finished,Walk-Out Access
- Number of fireplaces: 1
- Fireplace features: Gas
Interior area
- Total structure area: 2,716
- Total interior livable area: 2,716 sqft
Video & virtual tour
Property
Parking
- Total spaces: 2
- Parking features: Built In, Garage Door Opener
- Has attached garage: Yes
Features
- Levels: Two
- Stories: 2
- Pool features: None
Lot
- Size: 0.7 Acres
- Dimensions: 88 x 220
Details
- Parcel number: 5400111600000500
Construction
Type & style
- Home type: SingleFamily
- Architectural style: Contemporary,Two Story
- Property subtype: Single Family Residence
Materials
- Brick, Frame
- Roof: Composition
Condition
- Resale
- Year built: 1980
Details
- Warranty included: Yes
Utilities & green energy
- Sewer: Public Sewer
- Water: Public
Community & HOA
Location
- Region: Mcmurray
Financial & listing details
- Price per square foot: $203/sqft
- Tax assessed value: $333,900
- Annual tax amount: $6,898
- Date on market: 10/21/2026
Estimated market value
$539,400
$512,000 - $566,000
$2,831/mo
Price history
| Date | Event | Price |
|---|---|---|
| 10/21/2026 | Listed for sale | $550,000+173.6%$203/sqft |
Source:  WPMLS #1780085 Report a problem | ||
| 12/26/2007 | Sold | $201,000-18.6%$74/sqft |
Source: Public Record Report a problem | ||
| 3/5/2001 | Sold | $247,000$91/sqft |
Source: WPMLS #323339 Report a problem | ||
Public tax history
| Year | Property taxes | Tax assessment |
|---|---|---|
| 2026 | $6,898 +5.9% | $333,900 |
| 2025 | $6,511 | $333,900 |
| 2024 | $6,511 | $333,900 |
| 2023 | $6,511 +4.2% | $333,900 |
| 2022 | $6,247 +0.4% | $333,900 |
| 2021 | $6,221 +4.3% | $333,900 |
| 2020 | $5,964 +635.1% | $333,900 |
| 2018 | $811 +1317.5% | $333,900 |
| 2017 | $57 | $333,900 +833.5% |
| 2016 | -- | $35,768 |
| 2015 | -- | $35,768 |
| 2014 | $891 | $35,768 |
| 2013 | $891 | $35,768 |
| 2012 | -- | $35,768 |
| 2011 | -- | $35,768 |
| 2010 | -- | $35,768 |
| 2009 | -- | $35,768 |
| 2008 | -- | $35,768 |
| 2007 | -- | $35,768 |
| 2006 | -- | $35,768 |
| 2005 | -- | $35,768 |
| 2004 | -- | $35,768 |
| 2003 | -- | $35,768 |
| 2002 | -- | $35,768 |
| 2000 | -- | $35,768 |
Find assessor info on the county website
Monthly payment
Est. payment
Payment breakdown
Explore the cost of this home by adjusting the details. Changes won't be saved.Climate risks
Neighborhood: 15317
Nearby schools
Schools provided by the listing agent
- District: Peters Twp
Source: WPMLS. This data may not be complete. We recommend contacting the local school district to confirm school assignments for this home.
Similar homes
- $479,9004 bd3 ba2.5k sqft142 Longvue Dr, McMurray, PA 15317For Sale
 MLS ID #1768592, Susan Muse. WPMLS
- $559,9005 bd5 ba2.3k sqft122 E Edgewood Dr, McMurray, PA 15317For Sale
 MLS ID #1779132, Jessica Ollio. WPMLS
- $549,0003 bd4 ba2.2k sqft301 Juniper Way, McMurray, PA 15317For Sale
 MLS ID #1779070, Gina Liptak. WPMLS
- $599,0005 bd4 ba3.1k sqft133 Druid Dr, McMurray, PA 15317For Sale
 MLS ID #1775295, Carla Pierson. WPMLS
