Beautifully Updated Home In Peters Township! Large Front Porch Spans Across The Front Of The Home. Main Level Features A Marble-Tiled Entry And Two Spacious Living Areas With Beautiful Flooring And Crown Molding. Open-Concept Kitchen Offers A Large Solid-Surface Island, Electric Cooktop, Double Pantry, Plenty Of Cabinet Space, And Stainless Steel Appliances, Along With A Charming Breakfast Nook Overlooking The Backyard. Upstairs Features Four Bedrooms With Carpet And Recessed Lighting. Primary Bathroom Was Renovated In 2022 With Ceramic Tile, Dual Vanity, And A Large Glass-Enclosed Shower. Primary Bedroom Also Includes A Large Walk-In Closet With Custom Built-In Shelving That Leads To A Loft, Perfect For A Home Gym Or Office. Loft Connects To The Main Level Via A Spiral Staircase. Downstairs Features A Finished Game Room And Spacious Two-Car Garage. Large Backyard Includes a Shed For Additional Storage.
For sale
$675,000
117 Yorktown Rd, McMurray, PA 15317
4beds
3,310sqft
Single Family Residence
Built in 1974
0.59 Acres Lot
$651,200 Zestimate®
$204/sqft
$-- HOA
What's special
Finished game roomLarge backyardShed for additional storageSpacious two-car garageElectric cooktopLarge solid-surface islandDouble pantry
- 20 hours
- 688
- 90
Likely to sell faster than
Zillow last checked:
Listing updated:
Listed by:
John Geisler 412-833-5405,
COLDWELL BANKER REALTY 412-833-5405
Source: WPMLS,MLS#: 1775910 Originating MLS: West Penn Multi-List
Originating MLS: West Penn Multi-ListFacts & features
Interior
Bedrooms & bathrooms
- Bedrooms: 4
- Bathrooms: 4
- Full bathrooms: 3
- 1/2 bathrooms: 1
Primary bedroom
- Level: Upper
- Dimensions: 16x13
Bedroom 2
- Level: Upper
- Dimensions: 13x11
Bedroom 3
- Level: Upper
- Dimensions: 14x12
Bedroom 4
- Level: Upper
- Dimensions: 13x12
Bonus room
- Level: Main
- Dimensions: 16x10
Den
- Level: Main
- Dimensions: 13x10
Dining room
- Level: Main
- Dimensions: 14x11
Entry foyer
- Level: Main
- Dimensions: 13x07
Family room
- Level: Main
- Dimensions: 18x13
Game room
- Level: Basement
- Dimensions: 13x11
Kitchen
- Level: Main
- Dimensions: 26x19
Laundry
- Level: Basement
- Dimensions: 10x07
Living room
- Level: Main
- Dimensions: 20x13
Heating
- Forced Air, Gas
Cooling
- Central Air, Electric
Appliances
- Included: Some Electric Appliances, Cooktop, Dryer, Dishwasher, Disposal, Microwave, Refrigerator, Washer
Features
- Flooring: Carpet, Hardwood, Vinyl
- Basement: Finished,Walk-Up Access
- Number of fireplaces: 1
- Fireplace features: Decorative
Interior area
- Total structure area: 3,310
- Total interior livable area: 3,310 sqft
Video & virtual tour
Property
Parking
- Total spaces: 2
- Parking features: Built In, Garage Door Opener
- Has attached garage: Yes
Features
- Levels: Two
- Stories: 2
- Pool features: None
Lot
- Size: 0.59 Acres
- Dimensions: 85 x 228
Details
- Parcel number: 5400060200001700
Construction
Type & style
- Home type: SingleFamily
- Architectural style: Colonial,Two Story
- Property subtype: Single Family Residence
Materials
- Brick, Vinyl Siding
- Roof: Composition
Condition
- Resale
- Year built: 1974
Utilities & green energy
- Sewer: Public Sewer
- Water: Public
Community & HOA
Location
- Region: Mcmurray
Financial & listing details
- Price per square foot: $204/sqft
- Tax assessed value: $322,100
- Annual tax amount: $6,655
- Date on market: 9/24/2026
Estimated market value
$651,200
$619,000 - $684,000
$3,166/mo
Price history
| Date | Event | Price |
|---|---|---|
| 9/24/2026 | Listed for sale | $675,000+140%$204/sqft |
Source:  WPMLS #1775910 Report a problem WPMLS #1775910 Report a problem | ||
| 3/22/2013 | Sold | $281,281+3.8%$85/sqft |
Source: WPMLS #945713 Report a problem | ||
| 1/17/2013 | Listed for sale | $270,900-17.9%$82/sqft |
Source: Priority Realty, LLC #945713 Report a problem | ||
| 8/18/2011 | Listing removed | $329,900$100/sqft |
Source: Coldwell Banker Real Estate Services - Peters Township #838179 Report a problem | ||
| 12/3/2010 | Price change | $329,900-2.9%$100/sqft |
Source: NRT Pittsburgh #838179 Report a problem | ||
| 10/23/2010 | Price change | $339,900-5.6%$103/sqft |
Source: NRT Pittsburgh #838179 Report a problem | ||
| 8/27/2010 | Price change | $359,900-2.2%$109/sqft |
Source: NRT Pittsburgh #838179 Report a problem | ||
| 8/17/2010 | Listed for sale | $367,900+20.6%$111/sqft |
Source: NRT Pittsburgh #838179 Report a problem | ||
| 9/25/1996 | Sold | $305,000$92/sqft |
Source: WPMLS #124371 Report a problem | ||
Public tax history
| Year | Property taxes | Tax assessment |
|---|---|---|
| 2026 | $6,655 +5.9% | $322,100 |
| 2025 | $6,281 | $322,100 |
| 2024 | $6,281 | $322,100 |
| 2023 | $6,281 +4.2% | $322,100 |
| 2022 | $6,026 +0.4% | $322,100 |
| 2021 | $6,001 +4.3% | $322,100 |
| 2020 | $5,753 +635.1% | $322,100 |
| 2018 | $783 +1317.7% | $322,100 |
| 2017 | $55 | $322,100 +729.7% |
| 2016 | -- | $38,823 |
| 2015 | -- | $38,823 |
| 2014 | $967 | $38,823 |
| 2013 | $967 | $38,823 |
| 2012 | -- | $38,823 |
| 2011 | -- | $38,823 |
| 2010 | -- | $38,823 |
| 2009 | -- | $38,823 |
| 2008 | -- | $38,823 |
| 2007 | -- | $38,823 |
| 2006 | -- | $38,823 |
| 2005 | -- | $38,823 |
| 2004 | -- | $38,823 |
| 2003 | -- | $38,823 +4.4% |
| 2002 | -- | $37,203 |
| 2000 | -- | $37,203 |
Find assessor info on the county website
Monthly payment
Est. payment
Payment breakdown
Explore the cost of this home by adjusting the details. Changes won't be saved.Climate risks
Neighborhood: 15317
Nearby schools
Schools provided by the listing agent
- District: Peters Twp
Source: WPMLS. This data may not be complete. We recommend contacting the local school district to confirm school assignments for this home.
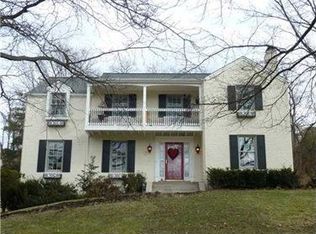
Similar homes
- $625,0005 bd4 ba3.1k sqft133 Druid Dr, McMurray, PA 15317For Sale
 MLS ID #1775295, Carla Pierson. WPMLS
 - $750,0004 bd5 ba2.9k sqft313 Bunker Hill Dr, McMurray, PA 15317For Sale
 MLS ID #1773912, John Adair. WPMLS
 - $649,9004 bd3 ba2.4k sqft105 Dickey Dr, McMurray, PA 15317For Sale
 MLS ID #1773811, Jan Bellhy. WPMLS
 - $795,0004 bd5 ba4.7k sqft359 Juniper Way, McMurray, PA 15317For Sale
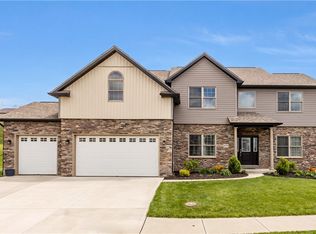 MLS ID #1775666, Susan Ulam. WPMLS
