Don’t miss this amazing 5-bedroom, 4.5-bath ranch in Peters Township featuring a spacious in-law suite and true one-level living!
This home welcomes you with level entry and a cozy front porch featuring beautiful Beauti Stone flooring. Step inside to a generously sized living room with a decorative fireplace, hardwood flooring, and tall windows that fill the space with natural light. The large dining room, also surrounded by bright windows, is ready for hosting holidays and family gatherings.
The expansive kitchen features wood cabinetry, a center island, vaulted ceiling with skylight, and a large eat-in area with sliding glass doors leading to the deck. Just around the corner is the massive, private primary suite with its own entryway, vaulted ceiling with skylights, spacious primary bath, and ample closet space.
On the opposite side of the home, you’ll find a second primary bedroom complete with a walk-in closet and en-suite bath, along with two additional nicely sized bedrooms.
The lower level offers an incredible in-law suite and entertaining space with tons of built-ins and storage. Complete with a second kitchen, another generously sized bedroom, and its own private full bathroom, this level provides plenty of possibilities for extended family, guests, or additional living space. A separate side entrance provides easy access to the fully fenced backyard.
Outdoor entertaining is just as impressive with a Trex deck overlooking the huge, fenced in level yard—perfect for kids, pets, gatherings, or simply relaxing outdoors.
Major updates include two furnaces (2021 & 2024), two A/C units (2021 & 2024), water heater (2025), skylights (2018), breaker box (2022) and washer/dryer (2023).
Location, location, location! Enjoy being within walking distance of the Montour Trail, recreation center, and local shops, with easy access to major routes and highways.
Space, flexibility, updates, and an incredible location—all wrapped into one-level living in Peters Township!
For sale
$559,900
122 E Edgewood Dr, McMurray, PA 15317
5beds
2,383sqft
Single Family Residence
Built in 1961
0.62 Acres Lot
$540,200 Zestimate®
$235/sqft
$-- HOA
What's special
Level entrySpacious in-law suiteCozy front porchCenter islandDecorative fireplaceHardwood flooringSpacious primary bath
- 6 days
- 1,371
- 64
Likely to sell faster than
Zillow last checked:
Listing updated:
Listed by:
Jessica Ollio 724-941-1427,
REALTY ONE GROUP GOLD STANDARD 724-941-1427
Source: WPMLS,MLS#: 1779132 Originating MLS: West Penn Multi-List
Facts & features
Interior
Bedrooms & bathrooms
- Bedrooms: 5
- Bathrooms: 5
- Full bathrooms: 4
- 1/2 bathrooms: 1
Primary bedroom
- Level: Main
- Dimensions: 16x20
Bedroom 2
- Level: Main
- Dimensions: 15x11
Bedroom 3
- Level: Main
- Dimensions: 10x11
Bedroom 4
- Level: Main
- Dimensions: 10x11
Bedroom 5
- Level: Lower
- Dimensions: 13x9
Dining room
- Level: Main
- Dimensions: 13x9
Game room
- Level: Lower
- Dimensions: 25x13
Game room
- Level: Lower
- Dimensions: 11x17
Kitchen
- Level: Main
- Dimensions: 25x10
Kitchen
- Level: Lower
- Dimensions: 10x6
Laundry
- Level: Lower
- Dimensions: 20x13
Living room
- Level: Main
- Dimensions: 22x13
Heating
- Electric, Forced Air
Cooling
- Central Air
Appliances
- Included: Some Electric Appliances, Dryer, Dishwasher, Microwave, Refrigerator, Stove, Washer
Features
- Kitchen Island, Pantry, Window Treatments
- Flooring: Ceramic Tile, Hardwood, Carpet
- Windows: Multi Pane, Window Treatments
- Basement: Finished,Walk-Out Access
- Number of fireplaces: 1
- Fireplace features: Decorative
Interior area
- Total structure area: 2,383
- Total interior livable area: 2,383 sqft
Property
Parking
- Total spaces: 2
- Parking features: Built In, Garage Door Opener
- Has attached garage: Yes
Features
- Levels: One
- Stories: 1
- Pool features: None
Lot
- Size: 0.62 Acres
- Dimensions: 0.62
Details
- Parcel number: 5400071105000200
Construction
Type & style
- Home type: SingleFamily
- Architectural style: Colonial,Ranch
- Property subtype: Single Family Residence
Materials
- Brick
- Roof: Asphalt
Condition
- Resale
- Year built: 1961
Utilities & green energy
- Sewer: Public Sewer
- Water: Public
Community & HOA
Location
- Region: Mcmurray
Financial & listing details
- Price per square foot: $235/sqft
- Tax assessed value: $279,400
- Annual tax amount: $5,772
- Date on market: 10/14/2026
Estimated market value
$540,200
$513,000 - $567,000
$2,832/mo
Price history
| Date | Event | Price |
|---|---|---|
| 10/14/2026 | Listed for sale | $559,900+133.3%$235/sqft |
Source:  WPMLS #1779132 Report a problem | ||
| 6/7/2004 | Sold | $240,000$101/sqft |
Source: Public Record Report a problem | ||
Public tax history
| Year | Property taxes | Tax assessment |
|---|---|---|
| 2026 | $5,772 +5.9% | $279,400 |
| 2025 | $5,448 | $279,400 |
| 2024 | $5,448 | $279,400 |
| 2023 | $5,448 +4.2% | $279,400 |
| 2022 | $5,228 +0.4% | $279,400 |
| 2021 | $5,206 +4.3% | $279,400 |
| 2020 | $4,991 +635.1% | $279,400 |
| 2018 | $679 +1317.7% | $279,400 |
| 2017 | $48 | $279,400 +1398% |
| 2016 | -- | $18,652 |
| 2015 | -- | $18,652 |
| 2014 | $464 | $18,652 |
| 2013 | $464 | $18,652 |
| 2012 | -- | $18,652 |
| 2011 | -- | $18,652 |
| 2010 | -- | $18,652 |
| 2009 | -- | $18,652 |
| 2008 | -- | $18,652 |
| 2007 | -- | $18,652 |
| 2006 | -- | $18,652 |
| 2005 | -- | $18,652 |
| 2004 | -- | $18,652 |
| 2003 | -- | $18,652 |
| 2002 | -- | $18,652 |
| 2000 | -- | $18,652 |
Find assessor info on the county website
Monthly payment
Est. payment
Payment breakdown
Explore the cost of this home by adjusting the details. Changes won't be saved.Climate risks
Neighborhood: 15317
Nearby schools
Schools provided by the listing agent
- District: Peters Twp
Source: WPMLS. This data may not be complete. We recommend contacting the local school district to confirm school assignments for this home.
Similar homes
- $549,0003 bd4 ba2.2k sqft301 Juniper Way, McMurray, PA 15317For Sale
 MLS ID #1779070, Gina Liptak. WPMLS
- $599,0005 bd4 ba3.1k sqft133 Druid Dr, McMurray, PA 15317For Sale
 MLS ID #1775295, Carla Pierson. WPMLS
- $537,7004 bd3 ba2k sqft283 Brookwood Rd, Venetia, PA 15367For Sale
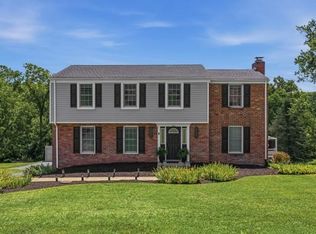 MLS ID #1778584, Jackie Horvath. WPMLS
- $650,0004 bd4 ba3.3k sqft117 Yorktown Rd, McMurray, PA 15317For Sale
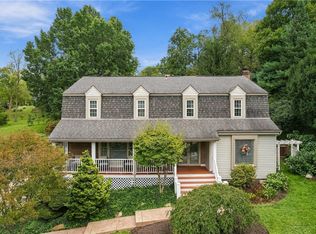 MLS ID #1775910, John Geisler. WPMLS
