Tucked away on a quiet cul-de-sac in North Strabane township, 126 Surrey Dr. sits in a fantastic location & has easy access to everything you need. It offers .49 acres of land that gives space & room to breath. You will find a grand front porch that spans the width of the home & a large entry to greet you. Step into the sunken living room where hardwoods grace the floors of the living room, formal dining room, & family room. You will find a spacious eat in kitchen w/ center island & pantry that opens to the lovely family room w/ a cozy fireplace, which is a great gathering spot for family or friends. The family room is equipped w/ sliding doors to the large back deck which overlooks this property. The main level also offers a proper office space, first floor laundry, & half bath. Upstairs four bedrooms greet you. The master suite is quite spacious w/ vaulted ceilings, walk in closet, & a nicely appointed master bath. The bath has dual sinks, soaking tub, & walk in shower. The remaining three bedrooms are spacious w/ ample closet space. One of these three rooms has an attached full bath & walk in closet, acting as a junior master suite. There is an additional full bath on the upper level w/ dual sinks that's quite spacious. Head downstairs to the large game room boasting another cozy fireplace. The perfect flex space for your needs. A fourth full bath & extra storage space can be found on the lower level, as well as a 2 car garage. The area below the deck has been enclosed to create a fantastic work shop or storage shed. Offering plenty of space inside & out, this is an ideal family home. With some updating, it has the potential to be brought up to a modern design & be a fantastic place to call home.
For sale
$499,900
126 Surrey Dr, Canonsburg, PA 15317
4beds
3,072sqft
:
Get pre-qualified$3,217/mo
Single Family Residence
Built in 1991
0.49 Acres Lot
$486,400 Zestimate®
$163/sqft
$-- HOA
What's special
First floor laundryProper office space
- 4 days |
- 996 |
- 33 |
Likely to sell faster than
Zillow last checked:
Listing updated:
Listed by:
Amber Bennett 724-941-3340,
BERKSHIRE HATHAWAY THE PREFERRED REALTY 724-941-3340
Source: WPMLS,MLS#: 1768429 Originating MLS: West Penn Multi-List
Originating MLS: West Penn Multi-ListFacts & features
Interior
Bedrooms & bathrooms
- Bedrooms: 4
- Bathrooms: 5
- Full bathrooms: 4
- 1/2 bathrooms: 1
Primary bedroom
- Level: Upper
- Dimensions: 13x13
Bedroom 2
- Level: Upper
- Dimensions: 12x11
Bedroom 3
- Level: Upper
- Dimensions: 12x11
Bedroom 4
- Level: Upper
- Dimensions: 10x13
Bonus room
- Level: Main
- Dimensions: 10x8
Dining room
- Level: Main
- Dimensions: 11x11
Family room
- Level: Main
- Dimensions: 12x22
Game room
- Level: Lower
- Dimensions: 20x21
Kitchen
- Level: Main
- Dimensions: 10x19
Laundry
- Level: Main
- Dimensions: 9x5
Living room
- Level: Main
- Dimensions: 16x13
Heating
- Forced Air, Gas
Cooling
- Central Air
Appliances
- Included: Some Gas Appliances, Dishwasher, Disposal, Microwave, Refrigerator, Stove, Trash Compactor
Features
- Window Treatments
- Flooring: Carpet, Ceramic Tile, Hardwood
- Windows: Window Treatments
- Basement: Full,Finished,Walk-Out Access
- Number of fireplaces: 2
- Fireplace features: Gas
Interior area
- Total structure area: 3,072
- Total interior livable area: 3,072 sqft
Video & virtual tour
Property
Parking
- Total spaces: 2
- Parking features: Built In
- Has attached garage: Yes
Features
- Levels: Two
- Stories: 2
- Pool features: None
Lot
- Size: 0.49 Acres
- Dimensions: 184 x 39
Details
- Parcel number: 5200020200001100
Construction
Type & style
- Home type: SingleFamily
- Architectural style: Colonial,Two Story
- Property subtype: Single Family Residence
Materials
- Brick, Vinyl Siding
- Roof: Asphalt
Condition
- Resale
- Year built: 1991
Utilities & green energy
- Sewer: Public Sewer
- Water: Public
Community & HOA
Location
- Region: Canonsburg
Financial & listing details
- Price per square foot: $163/sqft
- Tax assessed value: $298,100
- Annual tax amount: $5,376
- Date on market: 8/7/2026
Estimated market value
$486,400
$462,000 - $511,000
$3,198/mo
Price history
| Date | Event | Price |
|---|---|---|
| 8/7/2026 | Listed for sale | $499,900+43.3%$163/sqft |
Source:  WPMLS #1768429 Report a problem WPMLS #1768429 Report a problem | ||
| 7/28/2021 | Sold | $348,777$114/sqft |
Source: Public Record Report a problem | ||
Public tax history
| Year | Property taxes | Tax assessment |
|---|---|---|
| 2025 | $5,096 +4% | $298,100 |
| 2024 | $4,902 +1.4% | $298,100 |
| 2023 | $4,835 +1.9% | $298,100 |
| 2022 | $4,744 | $298,100 |
| 2021 | $4,744 +5.3% | $298,100 |
| 2020 | $4,504 +521.8% | $298,100 |
| 2018 | $724 +1570.3% | $298,100 |
| 2017 | $43 -99.3% | $298,100 +467.5% |
| 2016 | $6,099 | $52,528 |
| 2015 | $6,099 +219.2% | $52,528 |
| 2014 | $1,911 | $52,528 |
Find assessor info on the county website
Monthly payment
Est. payment
Payment breakdown
Explore the cost of this home by adjusting the details. Changes won't be saved.Climate risks
Neighborhood: 15317
Nearby schools
GreatSchools rating
- 8/10Borland Manor Elementary SchoolGrades: K-4Distance: 1.5 mi
- 9/10Canonsburg Middle SchoolGrades: 7-8Distance: 3 mi
- 6/10Canon-McMillan Senior High SchoolGrades: 9-12Distance: 2.9 mi
Schools provided by the listing agent
- District: Canon McMillan
Source: WPMLS. This data may not be complete. We recommend contacting the local school district to confirm school assignments for this home.
- $775,2004 bd2 ba3.2k sqft128 Surrey Dr, Canonsburg, PA 15317Off Market
- $683,3004 bd3 ba2.4k sqft124 Surrey Dr, Canonsburg, PA 15317Off Market
- $520,7004 bd3 ba2.5k sqft112 Surrey Dr, Canonsburg, PA 15317Off Market
- $543,0004 bd4 ba2.2k sqft114 Surrey Dr, Canonsburg, PA 15317Off Market
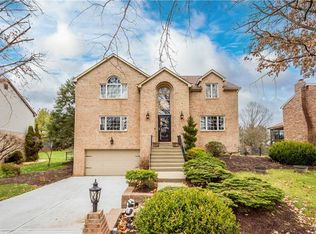
- $562,2004 bd3 ba2.9k sqft110 Surrey Dr, Canonsburg, PA 15317Off Market
- $333,0003 bd3 ba1.5k sqft104 Surrey Dr, Canonsburg, PA 15317Off Market
- $472,5003 bd3 ba2.4k sqft116 Surrey Dr, Canonsburg, PA 15317Off Market
- $475,0004 bd2 ba2.2k sqft130 Surrey Dr, Canonsburg, PA 15317Off Market
A local agent can set up tours, give advice and negotiate with sellers.
A local lender can help you make sure your offer is ready when you are.
Similar homes
- $500,0004 bd3 ba2.5k sqft142 Longvue Dr, McMurray, PA 15317For Sale
 MLS ID #1768592, Susan Muse. WPMLS
 - $499,9004 bd3 ba2.8k sqft2076 Majestic Dr, Canonsburg, PA 15317For Sale
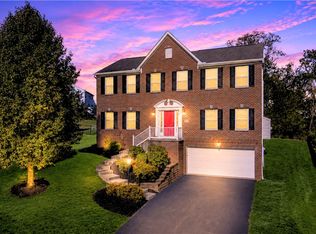 MLS ID #1753006, Nichole Merrell. WPMLS
 - $569,9004 bd3 ba2.7k sqft110 Kathy Ann Ln, McMurray, PA 15317For Sale
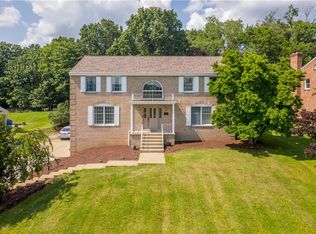 MLS ID #1762808, Theresa White. WPMLS
 - $540,0004 bd3 ba2.8k sqft190 Delaware Trl, Venetia, PA 15367For Sale
 MLS ID #1767378, Andrew Albright. WPMLS
 - $449,9003 bd2 ba2k sqft690 Lakeview Dr, Washington, PA 15301For SaleMLS ID #1768379, Michael Podolinsky. WPMLS
- $669,0004 bd4 ba3.6k sqft153 Oakwood Rd, McMurray, PA 15317For SaleMLS ID #1760629, Jeanne McDade. WPMLS
- $619,9005 bd4 ba3.2k sqft1019 Greenfield Dr, Canonsburg, PA 15317For SaleMLS ID #1767141, John Zywan. WPMLS
- $724,9003 bd4 ba3.8k sqft1000 Fawn Valley Dr, Canonsburg, PA 15317For SaleMLS ID #1766552, Ed Noschese. WPMLS
- $439,9004 bd3 ba2.2k sqft2347 Hidden Timber Dr, Pittsburgh, PA 15241For SaleMLS ID #1768343, Chad Glover. WPMLS
- $390,0004 bd3 ba2.2k sqft126 Pinewood Dr, Bridgeville, PA 15017For SaleMLS ID #1767443, Nina Jonnet. WPMLS
- $505,0003 bd3 ba2k sqft678 Smith Ln, Pittsburgh, PA 15205For SaleMLS ID #1768198, William Roboski. WPMLS
- $499,9004 bd4 ba1.9k sqft67 Moffett St, Pittsburgh, PA 15243For SaleMLS ID #1766416, Patricia Cappelli. WPMLS
- $659,9004 bd3 ba2.9k sqft112 Scenic Ridge Dr, Venetia, PA 15367For SaleMLS ID #1766368, Julie McKinney. WPMLS
- $365,0003 bd2 ba2k sqft452 E McMurray Rd, McMurray, PA 15317For SaleMLS ID #1760875, Doug Burig. WPMLS
- $475,0003 bd4 ba2k sqft3301 Brookdale Dr, Pittsburgh, PA 15241For SaleMLS ID #1765233, Bill Holden. WPMLS
- $449,9004 bd3 ba2k sqft24 Sherman Cir, Mc Donald, PA 15057For SaleMLS ID #1766948, Mia Carter. WPMLS
- $484,9004 bd4 ba2.4k sqft1062 Granite Dr, Mc Donald, PA 15057For SaleMLS ID #1763906, Ritu Vaidya. WPMLS
- $469,9004 bd4 ba2.6k sqft120 Larchfield Dr, McKeesport, PA 15135For SaleMLS ID #1764400, Matt O'Donnell. WPMLS
- $424,9004 bd3 ba2k sqft392 Pine Ridge Dr, Venetia, PA 15367For SaleMLS ID #1750584, Robert Moncavage. WPMLS
- $575,0003 bd4 ba3k sqft2011 Fortune Ct, Bridgeville, PA 15017For SaleMLS ID #1754694, Darlene Kruth. WPMLS
