Looking for a home reconstructed in the federalist style? Look no further than this all brick 5 bedroom, 3 1/2 bath two story home rebuilt on 10 acres of land just 15-20 minutes from downtown Washington, PA. Home features an impressive stairwell and hallway that greet visitors with an impressive entryway. To the left is a formal living room with brick gas fireplace. Set off of this room is the master bedroom with decorative fireplace, and impressive custom-built closet area and an en-suite full bath with soaking tub, stone shower private toilet area. Dining room features another decorative brick fireplace and ample room for dining and entertaining. Kitchen is nicely equipped with center island seating for 3-4 around a gas stove and hood vent, and comfortably updated with farm sink, cabinetry a plenty and updated appliance package. Four upstairs bedrooms are served by two full baths so little to no wait for shared facilities. Exterior hosts a stone back patio, above ground pool, chicken coop, 10 usable acres, and the grand price 3 car garage with room overhead for gatherings and a getaway.
For sale
$599,900
455 Rural Valley Rd, Claysville, PA 15323
5beds
2,400sqft
Farm, Single Family Residence
Built in 1900
10.1 Acres Lot
$-- Zestimate®
$250/sqft
$-- HOA
What's special
Above ground poolFarm sinkCabinetry a plentyChicken coopUpdated appliance packageImpressive custom-built closet areaStone back patio
- 7 hours
- 96
- 17
Zillow last checked:
Listing updated:
Listed by:
Eric Perrell 724-278-8000,
PARK PLACE REALTY GROUP LLC 724-278-8000
Source: WPMLS,MLS#: 1777329 Originating MLS: West Penn Multi-List
Originating MLS: West Penn Multi-ListFacts & features
Interior
Bedrooms & bathrooms
- Bedrooms: 5
- Bathrooms: 4
- Full bathrooms: 3
- 1/2 bathrooms: 1
Primary bedroom
- Level: Main
Bedroom 2
- Level: Upper
Bedroom 3
- Level: Upper
Bedroom 4
- Level: Upper
Bonus room
- Level: Main
Dining room
- Level: Main
Entry foyer
- Level: Main
Kitchen
- Level: Main
Laundry
- Level: Main
Living room
- Level: Main
Heating
- Electric, Forced Air
Cooling
- Central Air, Electric
Appliances
- Included: Some Gas Appliances, Dryer, Dishwasher, Microwave, Refrigerator, Stove, Washer
Features
- Kitchen Island
- Flooring: Ceramic Tile, Hardwood
- Windows: Multi Pane
- Basement: None
- Number of fireplaces: 3
- Fireplace features: Gas, Family/Living/Great Room
Interior area
- Total structure area: 2,400
- Total interior livable area: 2,400 sqft
Video & virtual tour
Property
Parking
- Total spaces: 3
- Parking features: Detached, Garage, Garage Door Opener
- Has garage: Yes
Features
- Levels: Two
- Stories: 2
- Pool features: Pool
Lot
- Size: 10.1 Acres
- Dimensions: 900 x 500
Details
- Parcel number: 0600020000001201
Construction
Type & style
- Home type: SingleFamily
- Architectural style: Farmhouse,Two Story
- Property subtype: Farm, Single Family Residence
Materials
- Brick
- Roof: Asphalt
Condition
- Resale
- Year built: 1900
Details
- Warranty included: Yes
Utilities & green energy
- Sewer: Septic Tank
- Water: Spring
Community & HOA
Location
- Region: Claysville
Financial & listing details
- Price per square foot: $250/sqft
- Tax assessed value: $181,100
- Annual tax amount: $3,260
- Date on market: 10/2/2026
Estimated market value
Not available
Estimated sales range
Not available
$1,484/mo
Price history
| Date | Event | Price |
|---|---|---|
| 10/2/2026 | Listed for sale | $599,900+1614%$250/sqft |
Source:  WPMLS #1777329 Report a problem WPMLS #1777329 Report a problem | ||
| 2/17/2009 | Sold | $35,000-27.6%$15/sqft |
Source: Public Record Report a problem | ||
| 1/24/2008 | Sold | $48,370$20/sqft |
Source: Public Record Report a problem | ||
Public tax history
| Year | Property taxes | Tax assessment |
|---|---|---|
| 2026 | $3,260 +4% | $181,100 |
| 2025 | $3,135 | $181,100 |
| 2024 | $3,135 +36.6% | $181,100 +35.5% |
| 2023 | $2,294 +4.3% | $133,700 |
| 2022 | $2,201 | $133,700 |
| 2021 | $2,201 +10.9% | $133,700 |
| 2020 | $1,985 +628.5% | $133,700 +19.3% |
| 2018 | $272 +8205.2% | $112,100 |
| 2017 | $3 | $112,100 +1514.6% |
| 2016 | -- | $6,943 |
| 2015 | -- | $6,943 |
| 2014 | $173 | $6,943 |
| 2013 | $173 | $6,943 |
| 2012 | -- | $6,943 |
| 2011 | -- | $6,943 |
| 2010 | -- | $6,943 |
| 2009 | -- | $6,943 |
| 2008 | -- | $6,943 |
| 2007 | -- | $6,943 +16.5% |
| 2006 | -- | $5,962 |
| 2005 | -- | $5,962 |
| 2004 | -- | $5,962 -16.3% |
| 2003 | -- | $7,119 |
Find assessor info on the county website
Monthly payment
Est. payment
Payment breakdown
Explore the cost of this home by adjusting the details. Changes won't be saved.Climate risks
Neighborhood: 15323
Nearby schools
Schools provided by the listing agent
- District: McGuffey
Source: WPMLS. This data may not be complete. We recommend contacting the local school district to confirm school assignments for this home.
Similar homes
- $444,0005 bd3 ba2.3k sqft766 Old National Pike, Claysville, PA 15323For Sale
 MLS ID #1764001, Terene Cain. WPMLS
 - $659,9004 bd2 ba1.9k sqft333 Fort Cherry Rd, Mc Donald, PA 15057For Sale
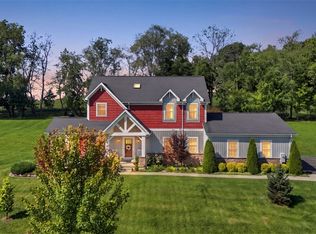 MLS ID #1774929, Angela Mayer. WPMLS
 - $440,0003 bd1 ba1.3k sqft414 State Route 231, Claysville, PA 15323For Sale
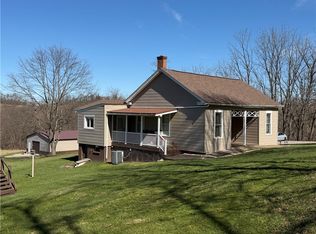 MLS ID #1760557, John Fincham. WPMLS
 - $739,9003 bd3 ba2.1k sqft203 Wotring Rd, Washington, PA 15301For Sale
 MLS ID #1770517, Brenda Griffith. WPMLS
