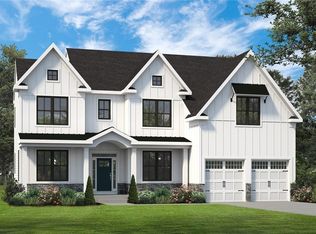
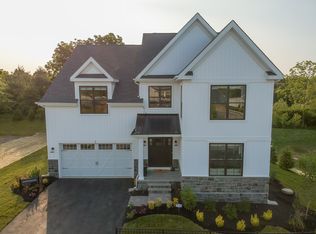
Build and customize this *DARTMOUTH* Floorplan by Foxlane Homes is available at our Stonegate in the highly desirable South Fayette! The Dartmouth’s thoughtfully designed 3,110 square feet is an excellent space to entertain family and friends with an expansive kitchen and great room you’ll never want to leave. The 1st floor also includes flex space, a powder room and a spacious family entry. There are 4 bedrooms with walk-in closets, 3 full baths as well as an oversized laundry room with walk-in linen closet on the 2nd floor. Finish as much or as little of the basement as you prefer! Tucked amongst the beautiful rolling hills of South Fayette, Stonegate offers luxury single family homes with access to the area’s best amenities. This incredible neighborhood is located just minutes from the popular shopping, dining and entertainment of nearby Robinson & Bridgeville. With close proximity to I-79, I-376 and Pittsburgh International Airport, Stonegate is quite possibly the perfect place to live, work & play. Price exclusive of options, upgrades, etc. Lot size, square footage, and details are all approximate and differ per lot, floorplan, modifications, etc.
New construction
Price increase: $10K (6/15)
$649,990
LOT 503 Azalea Dr, McDonald, PA 15057
4beds
3,110sqft
Single Family Residence
Built in ----
0.31 Acres Lot
$-- Zestimate®
$209/sqft
$-- HOA
What's special
- 187 days
- 101
- 6
Zillow last checked:
Listing updated:
Listed by:
Eric Nicholl 215-622-7378,
FOXLANE HOMES AT PITTSBURGH, LLC 215-622-7378
Source: WPMLS,MLS#: 1740035 Originating MLS: West Penn Multi-List
Originating MLS: West Penn Multi-ListFacts & features
Interior
Bedrooms & bathrooms
- Bedrooms: 4
- Bathrooms: 4
- Full bathrooms: 3
- 1/2 bathrooms: 1
Heating
- Forced Air, Gas
Cooling
- Central Air
Appliances
- Included: Some Electric Appliances, Cooktop, Dishwasher, Disposal, Microwave, Stove
Features
- Kitchen Island, Pantry
- Flooring: Hardwood, Tile, Carpet
- Windows: Multi Pane, Screens
- Has basement: Yes
- Has fireplace: Yes
- Fireplace features: Option
Interior area
- Total structure area: 3,110
- Total interior livable area: 3,110 sqft
Video & virtual tour
Property
Parking
- Total spaces: 2
- Parking features: Attached, Garage, Garage Door Opener
- Has attached garage: Yes
Features
- Levels: Two
- Stories: 2
Lot
- Size: 0.31 Acres
- Dimensions: 13270 sq. ft.
Construction
Type & style
- Home type: SingleFamily
- Architectural style: Two Story
- Property subtype: Single Family Residence
Materials
- Frame, Concrete
- Roof: Asphalt
Condition
- New Construction
- New construction: Yes
Details
- Warranty included: Yes
Utilities & green energy
- Sewer: Public Sewer
- Water: Public
Community & HOA
Community
- Subdivision: Foxlane Homes at Stonegate
Location
- Region: Mcdonald
Financial & listing details
- Price per square foot: $209/sqft
- Date on market: 2/25/2026
Estimated market value
Not available
Estimated sales range
Not available
$2,801/mo
Price history
| Date | Event | Price |
|---|---|---|
| 6/15/2026 | Price change | $649,990+1.6%$209/sqft |
Source:  WPMLS #1740035 Report a problem WPMLS #1740035 Report a problem | ||
| 2/25/2026 | Listed for sale | $639,990$206/sqft |
Source: WPMLS #1740035 Report a problem | ||
Public tax history
Tax history is unavailable.
Monthly payment
Est. payment
Payment breakdown
Explore the cost of this home by adjusting the details. Changes won't be saved.Climate risks
Neighborhood: Sturgeon
Nearby schools
Schools provided by the listing agent
- District: South Fayette
Source: WPMLS. This data may not be complete. We recommend contacting the local school district to confirm school assignments for this home.
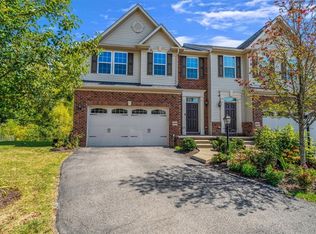
- $332,4003 bd3 ba-- sqft8059 Hinsdalelane Ln S, Mc Donald, PA 15057Off Market
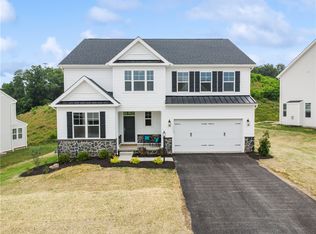
- $841,5005 bd5 ba3.6k sqft1021 Stonegate Dr S #1, Mc Donald, PA 15057Off Market
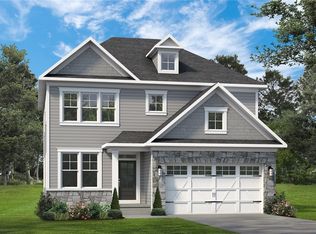
- $599,9904 bd4 ba2.6k sqftLOT 302 Azalea Dr, McDonald, PA 15057New Construction

- $619,9904 bd4 ba2.7k sqftLOT 515 Azalea Dr, McDonald, PA 15057New Construction
Similar homes
- $679,9904 bd4 ba3.1k sqftLOT 301 Azalea Dr, McDonald, PA 15057New Construction
 MLS ID #1740037, Eric Nicholl. WPMLS
 - $619,9904 bd4 ba2.7k sqftLOT 515 Azalea Dr, McDonald, PA 15057New ConstructionMLS ID #1740032, Eric Nicholl. WPMLS
- $599,9904 bd4 ba2.6k sqftLOT 302 Azalea Dr, McDonald, PA 15057New ConstructionMLS ID #1740833, Eric Nicholl. WPMLS
- from $639,9904 bd4 ba3.1k sqftDartmouth Plan, Stonegate, McDonald, PA 15057New Construction
 Foxlane Homes
