CONTACT AGENT FOR SELLER ASSIST AND RATE REDUCTION
Why wait on a builder’s waitlist and pay premium new-construction pricing when you can move right in and capture potential built-in equity from day one? Positioned favorably below current builder pricing in Hastings of South Fayette, this meticulously maintained, 7.5-year-young residence offers exceptional value, immediate occupancy, and high-end custom features new construction simply can’t match—including genuine hardwood floors, a feature the builder no longer offers.
Better than new, this home has been thoughtfully refreshed with fresh paint throughout and brand-new genuine hardwood flooring across the entire second level. The extended gourmet kitchen was designed for effortless entertaining, flowing seamlessly into the main living area where a dramatic wall of windows frames peaceful wooded views of Boyce Mayview Park alongside a cozy gas fireplace. The primary suite serves as the ultimate personal retreat, featuring dual walk-in closets and a spa-inspired ensuite. Downstairs, the partially finished walk-out basement adds valuable flexibility and massive storage potential, with plumbing already in place for a future full bath, home gym, office, or guest suite.
Outdoors, the backyard has always served as a personal sanctuary. With no rear neighbors, it offers rare privacy, serenity, and a front-row seat to watch gorgeous sunsets paint the sky over the tree line. Adding to the neighborhood’s charm is a local favorite secret: a small train that quietly passes through the community a few times a week on Monday, Wednesday, and Friday. Moving under 10 mph with no horn blowing behind the homes, it creates a picture-perfect, postcard scene by the pond as the friendly conductor waves to local residents.
Beyond the front door, the Hastings lifestyle delivers unmatched convenience in the top-ranked South Fayette School District. Enjoy a vibrant, walkable mixed-use community steps from Recon Brewery, Over The Bar Restaurant, Bartram House Bakery, Selah Salon, Hastings Gym, Yoga Studio, and Greentree Vet Clinic, alongside direct trail access to Boyce Mayview and Fairview Parks.
For sale
Price cut: $4K (9/14)
$670,000
1156 Sray Ln, Bridgeville, PA 15017
4beds
2,748sqft
Single Family Residence
Built in 2018
4,878 Square Feet Lot
$-- Zestimate®
$244/sqft
$76/mo HOA
What's special
Spa-inspired ensuiteFresh paint throughoutCozy gas fireplaceGenuine hardwood floorsDual walk-in closets
- 168 days
- 413
- 24
Zillow last checked:
Listing updated:
Listed by:
Julie McNeil 412-561-7400,
HOWARD HANNA REAL ESTATE SERVICES 412-561-7400
Source: WPMLS,MLS#: 1752450 Originating MLS: West Penn Multi-List
Originating MLS: West Penn Multi-ListFacts & features
Interior
Bedrooms & bathrooms
- Bedrooms: 4
- Bathrooms: 3
- Full bathrooms: 2
- 1/2 bathrooms: 1
Heating
- Gas
Cooling
- Central Air
Appliances
- Included: Some Gas Appliances, Dryer, Dishwasher, Disposal, Microwave, Refrigerator, Stove, Washer
Features
- Kitchen Island, Window Treatments
- Flooring: Ceramic Tile, Hardwood
- Windows: Window Treatments
- Basement: Finished,Walk-Out Access
- Number of fireplaces: 1
- Fireplace features: Gas
Interior area
- Total structure area: 2,748
- Total interior livable area: 2,748 sqft
Video & virtual tour
Property
Parking
- Total spaces: 2
- Parking features: Built In, Garage Door Opener
- Has attached garage: Yes
Features
- Levels: Two
- Stories: 2
- Pool features: None
Lot
- Size: 4,878 Square Feet
- Dimensions: 49.82 x 94.2 x 97.83 x 50
Details
- Parcel number: 0480L00006000000
Construction
Type & style
- Home type: SingleFamily
- Architectural style: Colonial,Two Story
- Property subtype: Single Family Residence
Materials
- Frame
- Roof: Asphalt
Condition
- Resale
- Year built: 2018
Utilities & green energy
- Sewer: Public Sewer
- Water: Public
Community & HOA
Community
- Subdivision: HASTINGS
HOA
- Has HOA: Yes
- HOA fee: $76 monthly
Location
- Region: Bridgeville
Financial & listing details
- Price per square foot: $244/sqft
- Tax assessed value: $381,600
- Annual tax amount: $2,404
- Date on market: 5/7/2026
Estimated market value
Not available
Estimated sales range
Not available
Not available
Price history
| Date | Event | Price |
|---|---|---|
| 9/14/2026 | Price change | $670,000-0.6%$244/sqft |
Source:  WPMLS #1752450 Report a problem WPMLS #1752450 Report a problem | ||
| 6/23/2026 | Price change | $674,000-2%$245/sqft |
Source: WPMLS #1752450 Report a problem | ||
| 5/29/2026 | Price change | $688,000-1.4%$250/sqft |
Source: WPMLS #1752450 Report a problem | ||
| 5/7/2026 | Listed for sale | $698,000+16.3%$254/sqft |
Source: WPMLS #1752450 Report a problem | ||
| 7/8/2022 | Sold | $599,999$218/sqft |
Source: WPMLS #1555099 Report a problem | ||
| 6/8/2022 | Contingent | $599,999$218/sqft |
Source: WPMLS #1555099 Report a problem | ||
| 5/18/2022 | Listed for sale | $599,999+48.2%$218/sqft |
Source: WPMLS #1555099 Report a problem | ||
| 2/20/2019 | Sold | $404,990-1.2%$147/sqft |
Source: WPMLS #1336411 Report a problem | ||
| 1/1/2019 | Price change | $409,990-2.4%$149/sqft |
Source: Charter Homes & Neighborhoods Report a problem | ||
| 11/21/2018 | Price change | $419,990-2.3%$153/sqft |
Source: Charter Homes & Neighborhoods Report a problem | ||
| 11/8/2018 | Price change | $429,990-2.3%$156/sqft |
Source: Charter Homes & Neighborhoods Report a problem | ||
| 6/19/2018 | Listed for sale | $439,990$160/sqft |
Source: Charter Homes & Neighborhoods Report a problem | ||
Public tax history
| Year | Property taxes | Tax assessment |
|---|---|---|
| 2025 | $14,875 +7.8% | $381,600 |
| 2024 | $13,799 +733.5% | $381,600 +9% |
| 2023 | $1,656 +5.4% | $350,000 -3% |
| 2022 | $1,570 -8% | $361,000 |
| 2021 | $1,708 -2.8% | $361,000 -4.7% |
| 2020 | $1,757 +123619.7% | $379,000 +126233.3% |
| 2019 | $1 -50% | $300 |
| 2018 | $3 | $300 |
Find assessor info on the county website
Monthly payment
Est. payment
Payment breakdown
Explore the cost of this home by adjusting the details. Changes won't be saved.Climate risks
Neighborhood: 15017
Nearby schools
Schools provided by the listing agent
- District: South Fayette
Source: WPMLS. This data may not be complete. We recommend contacting the local school district to confirm school assignments for this home.

Similar homes
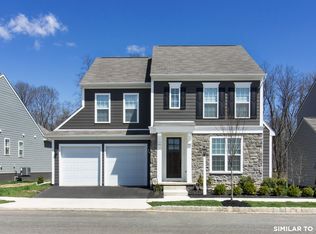
- $689,9004 bd4 ba3k sqft3013 Westover Way, South Fayette, PA 15017For Sale
 MLS ID #1771223, Nick Bova. WPMLS
 - $715,0004 bd4 ba2.4k sqft3316 Washington Pike, Bridgeville, PA 15017For Sale
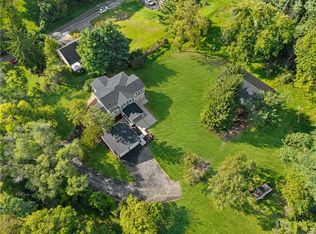 MLS ID #1773463, John Geisler. WPMLS
 - $775,0004 bd4 ba2.9k sqft5837 Longview Cir, Bridgeville, PA 15017For Sale
 MLS ID #1778778, Jackie von Thun. WPMLS
 - $725,0004 bd4 ba2.8k sqft8604 Christine Ct, Bridgeville, PA 15017For Sale
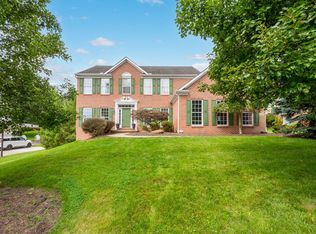 MLS ID #1772740, Danielle Mach. WPMLS
