First ever opportunity in the Sherwood Pond neighborhood to own this immaculate, modern, one owner home with many upgrades! This home is situated on a semi private lot with no neighbors behind. Built in 2019, upgrades include sub zero appliances and ceiling height cabinets. Open concept living on the main floor with a private office space. Deck access off of the dining area to enjoy quiet mornings and evenings. The large primary bedroom is located on the main level to accommodate single floor living. Washer and dryer also located on the main level for easy access. Two additional bedrooms with shared bathroom on the second floor. Two car garage with interior door to the home. Massive unfinished ground level basement offers endless possibilities for living, work, and exercise spaces. All TVs and living room cabinets included. Move right in to this beautiful home!
For sale
Price cut: $36K (8/11)
$699,000
214 Maid Marion Ln, Canonsburg, PA 15317
3beds
3,715sqft
Single Family Residence
Built in 2019
6,534 Square Feet Lot
$692,200 Zestimate®
$188/sqft
$250/mo HOA
What's special
Sub zero appliancesPrivate office spaceCeiling height cabinets
- 86 days |
- 945 |
- 30 |
Likely to sell faster than
Zillow last checked:
Listing updated:
Listed by:
Kellie Carson 412-363-4000,
COLDWELL BANKER REALTY 412-363-4000
Source: WPMLS,MLS#: 1755586 Originating MLS: West Penn Multi-List
Originating MLS: West Penn Multi-ListFacts & features
Interior
Bedrooms & bathrooms
- Bedrooms: 3
- Bathrooms: 3
- Full bathrooms: 2
- 1/2 bathrooms: 1
Primary bedroom
- Level: Main
- Dimensions: 16x13
Bedroom 2
- Level: Upper
- Dimensions: 16x10
Bedroom 3
- Level: Upper
- Dimensions: 14x10
Den
- Level: Main
- Dimensions: 10x10
Dining room
- Level: Main
- Dimensions: 11x10
Kitchen
- Level: Main
- Dimensions: 15x11
Living room
- Level: Main
- Dimensions: 23x14
Heating
- Gas
Cooling
- Central Air
Appliances
- Included: Some Gas Appliances, Cooktop, Dryer, Dishwasher, Disposal, Microwave, Refrigerator, Washer
Features
- Jetted Tub, Kitchen Island, Window Treatments
- Flooring: Hardwood, Tile, Carpet
- Windows: Multi Pane, Screens, Window Treatments
- Basement: Unfinished,Walk-Out Access
- Number of fireplaces: 1
Interior area
- Total structure area: 3,715
- Total interior livable area: 3,715 sqft
Property
Parking
- Total spaces: 2
- Parking features: Built In, Garage Door Opener
- Has attached garage: Yes
Features
- Levels: Two
- Stories: 2
- Pool features: None
- Has spa: Yes
Lot
- Size: 6,534 Square Feet
- Dimensions: 0.15
Details
- Parcel number: 5400103100000400
Construction
Type & style
- Home type: SingleFamily
- Architectural style: Cape Cod,Two Story
- Property subtype: Single Family Residence
Materials
- Roof: Asphalt
Condition
- Resale
- Year built: 2019
Utilities & green energy
- Sewer: Public Sewer
- Water: Public
Community & HOA
Community
- Security: Security System
- Subdivision: Sherwood Pond
HOA
- Has HOA: Yes
- HOA fee: $250 monthly
Location
- Region: Canonsburg
Financial & listing details
- Price per square foot: $188/sqft
- Tax assessed value: $558,000
- Annual tax amount: $11,528
- Date on market: 5/27/2026
Estimated market value
$692,200
$658,000 - $727,000
$3,297/mo
Price history
| Date | Event | Price |
|---|---|---|
| 8/11/2026 | Price change | $699,000-4.9%$188/sqft |
Source:  WPMLS #1755586 Report a problem WPMLS #1755586 Report a problem | ||
| 6/30/2026 | Price change | $735,000-2%$198/sqft |
Source: WPMLS #1755586 Report a problem | ||
| 5/27/2026 | Listed for sale | $750,000+16.2%$202/sqft |
Source: WPMLS #1755586 Report a problem | ||
| 11/13/2019 | Sold | $645,688$174/sqft |
Source: Public Record Report a problem | ||
Public tax history
| Year | Property taxes | Tax assessment |
|---|---|---|
| 2025 | $10,881 | $558,000 |
| 2024 | $10,881 | $558,000 |
| 2023 | $10,881 +4.2% | $558,000 |
| 2022 | $10,440 +0.4% | $558,000 |
| 2021 | $10,397 +4.3% | $558,000 |
| 2020 | $9,967 | $558,000 |
| 2018 | -- | -- |
| 2017 | -- | -- |
Find assessor info on the county website
Monthly payment
Est. payment
Payment breakdown
Explore the cost of this home by adjusting the details. Changes won't be saved.Climate risks
Neighborhood: 15317
Nearby schools
GreatSchools rating
- 10/10Pleasant Valley El SchoolGrades: K-3Distance: 0.3 mi
- 8/10Peters Twp Middle SchoolGrades: 6-8Distance: 0.4 mi
- 9/10Peters Twp High SchoolGrades: 9-12Distance: 1.4 mi
Schools provided by the listing agent
- District: Peters Twp
Source: WPMLS. This data may not be complete. We recommend contacting the local school district to confirm school assignments for this home.
- $935,0004 bd4 ba4.3k sqft213 Maid Marion Ln, Mcmurray, PA 15317Off Market
- $733,9003 bd2 ba3k sqft215 Maid Marion Ln, Canonsburg, PA 15317Off Market
- $619,1003 bd2 ba-- sqft314 Maid Marion Ln, Canonsburg, PA 15317Off Market
- $618,0003 bd3 ba2.1k sqft314 Maid Marion Ln, McMurray, PA 15317Off Market

- $1,096,5003 bd2 ba3.5k sqft212 Maid Marion Ln, Canonsburg, PA 15317Off Market
- $650,0003 bd2 ba2k sqft312 Maid Marion Ln, Canonsburg, PA 15317Sold
- $679,3003 bd2 ba-- sqft313 Maid Marion Ln, Mc Murray, PA 15317Off Market
- $656,9003 bd3 ba2.1k sqft313 Maid Marion Ln, McMurray, PA 15317Off Market
A local agent can set up tours, give advice and negotiate with sellers.
Similar homes
- $750,0003 bd4 ba2.9k sqft358 Juniper Way, McMurray, PA 15317For Sale
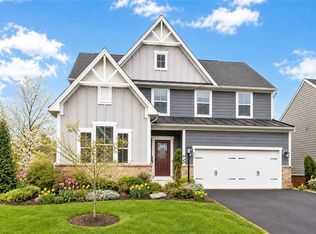 MLS ID #1770587, Monica Mahla. WPMLS
 - $--3 bd3 ba2.3k sqft2304 Shamrock Ln, Canonsburg, PA 15317Auction
 Auction.com 2
 - $664,9004 bd4 ba3.2k sqft2084 Majestic Dr, Canonsburg, PA 15317For Sale
 MLS ID #1759902, Madhav Mishra. WPMLS
 - $724,9003 bd4 ba3.8k sqft1000 Fawn Valley Dr, Canonsburg, PA 15317For Sale
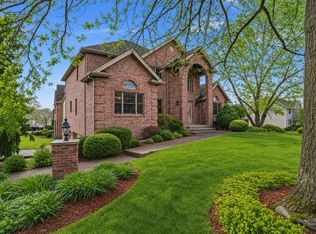 MLS ID #1766552, Ed Noschese. WPMLS
 - $750,0005 bd5 ba4.9k sqft4040 Bentwood Dr, Canonsburg, PA 15317For SaleMLS ID #1769671, Beth Deeley. WPMLS
- $639,0004 bd4 ba3.6k sqft153 Oakwood Rd, McMurray, PA 15317For SaleMLS ID #1760629, Jeanne McDade. WPMLS
- $590,0004 bd4 ba2.9k sqft2087 Majestic Dr, Canonsburg, PA 15317For SaleMLS ID #1769704, Tyler Hoffman. WPMLS
- $749,0005 bd4 ba3.2k sqft222 Overlook Dr, McMurray, PA 15317For SaleMLS ID #1752991, Aaron Garland. WPMLS
- from $669,9904 bd2 ba4k sqftCorsica w/ Finished Basement Plan, Lutz Farms, Canonsburg, PA 15317New ConstructionHeartland Homes
- $415,0004 bd4 ba3.2k sqft240 William Dr, McMurray, PA 15317For SaleMLS ID #1770258, Michael Pohlot. WPMLS
- $499,9004 bd5 ba3k sqft126 Surrey Dr, Canonsburg, PA 15317For SaleMLS ID #1768429, Amber Bennett. WPMLS
- $825,0004 bd4 ba4.5k sqft234 Molly Dr, McMurray, PA 15317For SaleMLS ID #1760720, Bonnie Loya. WPMLS
- $449,9004 bd3 ba3.1k sqft437 Hunting Creek Rd, Canonsburg, PA 15317For SaleMLS ID #1766371, Judi Agostinelli. WPMLS
- $498,0004 bd2 ba2.3k sqft711 Valeria Dr, Canonsburg, PA 15317For SaleMLS ID #1770022, Michael Fragello. WPMLS
- $835,0004 bd5 ba3.4k sqft301 Bunker Hill Dr, McMurray, PA 15317For SaleMLS ID #1765376, Georgann Koumaros. WPMLS
- $800,0004 bd5 ba4.7k sqft359 Juniper Way, McMurray, PA 15317For SaleMLS ID #1749844, Susan Ulam. WPMLS
- $559,0004 bd5 ba3.2k sqft236 W Pike St, Canonsburg, PA 15317For SaleMLS ID #1768166, Katie Mahla. WPMLS
- $499,9003 bd3 ba2k sqft204 Fineview Dr, McMurray, PA 15317For SaleMLS ID #1768891, Ean Miller. WPMLS
- $560,0004 bd3 ba2.3k sqft95 William Dr, Canonsburg, PA 15317New ConstructionMLS ID #1761938, Dana Christoff. WPMLS
- $500,0004 bd3 ba2.5k sqft142 Longvue Dr, McMurray, PA 15317For SaleMLS ID #1768592, Susan Muse. WPMLS
