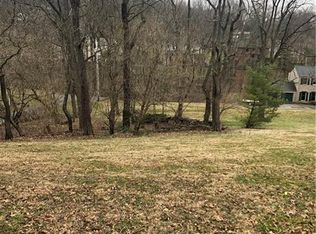
Welcome to 204 Fineview Drive, McMurray, PA, where timeless elegance meets modern luxury in the heart of the highly sought-after Peters Township School District. This stately stone home has been completely transformed through a top-to-bottom renovation, offering the perfect blend of classic character and today's most desirable finishes. Situated on a beautiful half-acre lot, the property provides a rare sense of privacy and seclusion, creating a peaceful retreat while remaining just minutes from everything Peters Township has to offer. Every detail has been thoughtfully updated, including a brand-new roof, an extensive interior remodel, and a beautifully crafted stamped concrete patio that extends your living space outdoors. Inside, you'll find a fresh, sophisticated design with quality craftsmanship throughout, delivering the feel of a brand-new home while preserving its impressive curb appeal. From the stunning finishes to the meticulous attention to detail, this move-in-ready residence offers an exceptional opportunity to own a fully renovated home in one of the South Hills' premier communities. Conveniently located near shopping, dining, parks, and major commuter routes, 204 Fineview Drive combines luxury, comfort, privacy, and an unbeatable location into one remarkable property.
Contingent
Price cut: $10K (10/6)
$489,900
204 Fineview Dr, McMurray, PA 15317
3beds
2,084sqft
Single Family Residence
Built in 1979
0.5 Acres Lot
$475,300 Zestimate®
$235/sqft
$-- HOA
What's special
Stunning finishesMeticulous attention to detailBrand-new roofStately stone homeQuality craftsmanship throughoutBeautiful half-acre lotFresh sophisticated design
- 76 days
- 1,430
- 108
Zillow last checked:
Listing updated:
Listed by:
Ean Miller 724-222-5500,
Keller Williams Realty 724-222-5500
Source: WPMLS,MLS#: 1768891 Originating MLS: West Penn Multi-List
Originating MLS: West Penn Multi-ListFacts & features
Interior
Bedrooms & bathrooms
- Bedrooms: 3
- Bathrooms: 3
- Full bathrooms: 2
- 1/2 bathrooms: 1
Primary bedroom
- Level: Upper
- Dimensions: 16x12
Bedroom 2
- Level: Upper
- Dimensions: 11x14
Bedroom 3
- Level: Upper
- Dimensions: 11x10
Dining room
- Level: Upper
- Dimensions: 13x12
Game room
- Level: Lower
- Dimensions: 17x31
Kitchen
- Level: Upper
- Dimensions: 12x12
Laundry
- Level: Lower
- Dimensions: 12x13
Living room
- Level: Upper
- Dimensions: 18x18
Heating
- Electric, Forced Air
Cooling
- Central Air
Appliances
- Included: Some Electric Appliances, Cooktop, Dishwasher, Microwave, Refrigerator, Stove
Features
- Kitchen Island
- Flooring: Ceramic Tile, Laminate, Carpet
- Windows: Multi Pane
- Basement: Finished
- Number of fireplaces: 2
Interior area
- Total structure area: 2,084
- Total interior livable area: 2,084 sqft
Video & virtual tour
Property
Parking
- Total spaces: 2
- Parking features: Attached, Garage, Garage Door Opener
- Has attached garage: Yes
Features
- Levels: Two
- Stories: 2
Lot
- Size: 0.5 Acres
- Dimensions: 100 x 194 x 100 x 194
Details
- Parcel number: 5400110905000800
Construction
Type & style
- Home type: SingleFamily
- Architectural style: Two Story
- Property subtype: Single Family Residence
Materials
- Stone
- Roof: Asphalt
Condition
- Resale
- Year built: 1979
Utilities & green energy
- Sewer: Public Sewer
- Water: Public
Community & HOA
Location
- Region: Mcmurray
Financial & listing details
- Price per square foot: $235/sqft
- Tax assessed value: $230,300
- Annual tax amount: $4,758
- Date on market: 8/8/2026
Estimated market value
$475,300
$452,000 - $499,000
$2,803/mo
Price history
| Date | Event | Price |
|---|---|---|
| 10/13/2026 | Contingent | $489,900$235/sqft |
Source:  WPMLS #1768891 Report a problem WPMLS #1768891 Report a problem | ||
| 10/6/2026 | Price change | $489,900-2%$235/sqft |
Source: WPMLS #1768891 Report a problem | ||
| 9/25/2026 | Listed for sale | $499,900$240/sqft |
Source: WPMLS #1768891 Report a problem | ||
| 9/13/2026 | Contingent | $499,900$240/sqft |
Source: WPMLS #1768891 Report a problem | ||
| 8/8/2026 | Listed for sale | $499,900+72.4%$240/sqft |
Source: WPMLS #1768891 Report a problem | ||
| 5/14/2026 | Sold | $290,000$139/sqft |
Source: Public Record Report a problem | ||
Public tax history
| Year | Property taxes | Tax assessment |
|---|---|---|
| 2026 | $4,758 +5.9% | $230,300 |
| 2025 | $4,491 | $230,300 |
| 2024 | $4,491 | $230,300 |
| 2023 | $4,491 +4.2% | $230,300 |
| 2022 | $4,309 +0.4% | $230,300 |
| 2021 | $4,291 +4.3% | $230,300 |
| 2020 | $4,114 +635.1% | $230,300 |
| 2018 | $560 +1317.5% | $230,300 |
| 2017 | $39 | $230,300 +858.7% |
| 2016 | -- | $24,022 |
| 2015 | -- | $24,022 |
| 2014 | $598 | $24,022 |
| 2013 | $598 | $24,022 |
| 2012 | -- | $24,022 |
| 2011 | -- | $24,022 |
| 2010 | -- | $24,022 |
| 2009 | -- | $24,022 |
| 2008 | -- | $24,022 |
| 2007 | -- | $24,022 |
| 2006 | -- | $24,022 |
| 2005 | -- | $24,022 |
| 2004 | -- | $24,022 |
| 2003 | -- | $24,022 |
| 2002 | -- | $24,022 |
| 2000 | -- | $24,022 |
Find assessor info on the county website
Monthly payment
Est. payment
Payment breakdown
Explore the cost of this home by adjusting the details. Changes won't be saved.Climate risks
Neighborhood: 15317
Nearby schools
Schools provided by the listing agent
- District: Peters Twp
Source: WPMLS. This data may not be complete. We recommend contacting the local school district to confirm school assignments for this home.
Similar homes
- $419,9004 bd3 ba2.1k sqft437 Hunting Creek Rd, Canonsburg, PA 15317For Sale
 MLS ID #1766371, Judi Agostinelli. WPMLS
 - $335,0003 bd2 ba2k sqft452 E McMurray Rd, McMurray, PA 15317For Sale
 MLS ID #1760875, Doug Burig. WPMLS
 - $479,9004 bd4 ba2.9k sqft1693 Hathaway Ln, Pittsburgh, PA 15241For Sale
 MLS ID #1777207, Jennifer Crouse. WPMLS
 - $460,0003 bd3 ba2k sqft678 Smith Ln, Pittsburgh, PA 15205For Sale
 MLS ID #1768198, William Roboski. WPMLS
