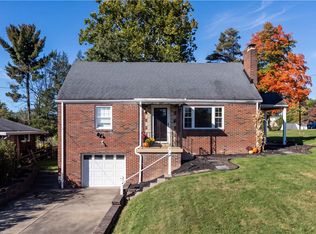
LOOK OUT!!! 207 Grandview Drive is so ready for its new owner. 3 BEDROOMS, 2 BATHROOMS, FINISHED GAME ROOM, 2 GARAGE SPACES, NEARLY A 1/2 ACRE (and it’s usable), PETERS TOWNSHIP SCHOOLS. True statement: “You are on Route 19 in the heart of McMurray within 1 minute.” Talk about location, location, location! You will fall in love with this mature neighborhood and you have to love a flat street too! You’re about to read the word NEW a lot in this ad. TOP TO BOTTOM - ALL NEW. Take notes: NEW roof, NEW windows, NEW exterior paint job, NEW doors, NEW side porch, NEW asphalt driveway, NEW aggregate sidewalks, NEW garage doors. I told you - NEW, NEW, NEW. Take some more notes about the inside: NEWLY refinished REAL hardwood floors throughout the main level. The galley kitchen - guess what? ALL BRAND NEW (tile floor, granite counters). This galley style kitchen offers plenty of storage and counter space - along with breakfast bar seating, eat-in area for a small table in addition to the open concept with the dining area. Speaking of the dining area - you’ll appreciate the French door that grants access to the side covered porch overlooking the oversized flat lot…there is even a tree with a swing…truly picture perfect. The main floor is complete with 3 beds and a full bath with upgraded finishes (tile shower, glass doors, tile floor, & premium vanity). The lower level is finished too! The game room has durable wood look vinyl flooring and the recessed lights make it so fresh and bright. Plenty of storage in the large laundry room which is just off the lower level mud room. The 2nd full bath is just steps from the game room - YOU WILL LOVE THE MARBLE LOOK TILE. Again, 100% move in ready…you just have to unpack and enjoy! Stylish one level living in Peter Township…lets CHECK IT OUT!
For sale
Price cut: $30K (10/21)
$399,900
207 Grandview Dr, McMurray, PA 15317
3beds
--sqft
Single Family Residence
Built in 1951
0.46 Acres Lot
$387,600 Zestimate®
$--/sqft
$-- HOA
What's special
Finished game roomNew exterior paint jobNew roofNew doorsLower level mud roomNew windowsNew aggregate sidewalks
- 53 days
- 894
- 64
Zillow last checked:
Listing updated:
Listed by:
Jeff Selvoski 888-397-7352,
EXP REALTY LLC 888-397-7352
Source: WPMLS,MLS#: 1772352 Originating MLS: West Penn Multi-List
Facts & features
Interior
Bedrooms & bathrooms
- Bedrooms: 3
- Bathrooms: 2
- Full bathrooms: 2
Primary bedroom
- Level: Main
- Dimensions: 11x12
Bedroom 2
- Level: Main
- Dimensions: 9x12
Bedroom 3
- Level: Main
- Dimensions: 9x10
Bonus room
- Level: Lower
- Dimensions: 8x9
Dining room
- Level: Main
- Dimensions: 10x12
Entry foyer
- Level: Main
- Dimensions: 4x12
Game room
- Level: Lower
- Dimensions: 28x11
Kitchen
- Level: Main
- Dimensions: 8x15
Laundry
- Level: Lower
- Dimensions: 8x22
Living room
- Level: Main
- Dimensions: 20x12
Heating
- Forced Air, Gas
Cooling
- Central Air
Appliances
- Included: Some Electric Appliances, Dryer, Dishwasher, Microwave, Refrigerator, Stove, Washer
Features
- Flooring: Hardwood, Tile, Vinyl
- Basement: Finished,Walk-Out Access
- Number of fireplaces: 1
- Fireplace features: Wood Burning
Video & virtual tour
Property
Parking
- Total spaces: 2
- Parking features: Built In, Garage Door Opener
- Has attached garage: Yes
Features
- Levels: One
- Stories: 1
Lot
- Size: 0.46 Acres
- Dimensions: 106 x 179 x 105 x 178
Details
- Parcel number: 5400110905001800
Construction
Type & style
- Home type: SingleFamily
- Architectural style: Contemporary,Ranch
- Property subtype: Single Family Residence
Materials
- Brick
- Roof: Asphalt
Condition
- Resale
- Year built: 1951
Utilities & green energy
- Sewer: Public Sewer
- Water: Public
Community & HOA
Location
- Region: Mcmurray
Financial & listing details
- Tax assessed value: $166,600
- Annual tax amount: $3,442
- Date on market: 9/1/2026
Estimated market value
$387,600
$368,000 - $407,000
$1,866/mo
Price history
| Date | Event | Price |
|---|---|---|
| 10/21/2026 | Price change | $399,900-7% |
Source:  WPMLS #1772352 Report a problem | ||
| 10/6/2026 | Price change | $429,900-4.4% |
Source: WPMLS #1772352 Report a problem | ||
| 9/1/2026 | Listed for sale | $449,900+143.2% |
Source: WPMLS #1772352 Report a problem | ||
| 2/13/2026 | Sold | $185,000-5.1% |
Source: Public Record Report a problem | ||
| 6/19/2023 | Sold | $195,000+53.5% |
Source: Public Record Report a problem | ||
| 8/3/2012 | Sold | $127,000 |
Source: Public Record Report a problem | ||
Public tax history
| Year | Property taxes | Tax assessment |
|---|---|---|
| 2026 | $3,442 +5.9% | $166,600 |
| 2025 | $3,249 | $166,600 |
| 2024 | $3,249 | $166,600 |
| 2023 | $3,249 +4.2% | $166,600 |
| 2022 | $3,117 +0.4% | $166,600 |
| 2021 | $3,104 +4.3% | $166,600 |
| 2020 | $2,976 +635.1% | $166,600 |
| 2018 | $405 +1317.5% | $166,600 |
| 2017 | $29 | $166,600 +951% |
| 2016 | -- | $15,852 |
| 2015 | -- | $15,852 |
| 2014 | $395 | $15,852 |
| 2013 | $395 | $15,852 |
| 2012 | -- | $15,852 |
| 2011 | -- | $15,852 |
| 2010 | -- | $15,852 |
| 2009 | -- | $15,852 |
| 2008 | -- | $15,852 |
| 2007 | -- | $15,852 |
| 2006 | -- | $15,852 |
| 2005 | -- | $15,852 |
| 2004 | -- | $15,852 |
| 2003 | -- | $15,852 |
| 2002 | -- | $15,852 |
| 2000 | -- | $15,852 |
Find assessor info on the county website
Monthly payment
Est. payment
Payment breakdown
Explore the cost of this home by adjusting the details. Changes won't be saved.Climate risks
Neighborhood: 15317
Nearby schools
Schools provided by the listing agent
- District: Peters Twp
Source: WPMLS. This data may not be complete. We recommend contacting the local school district to confirm school assignments for this home.


Similar homes
- $380,0003 bd2 ba1.4k sqft224 Bowman Rd, Bridgeville, PA 15017For Sale
 MLS ID #1770095, Kelly Luhn. WPMLS
- $375,0004 bd2 ba2.3k sqft5385 California Ave, Bethel Park, PA 15102For Sale
 MLS ID #1774127, Andrew Dellavecchia. WPMLS
- $299,9994 bd2 ba1.6k sqft200 Clutter St, Canonsburg, PA 15317For Sale
 MLS ID #1778196, Lyndsay Chiprich. WPMLS
- $489,9004 bd4 ba2.4k sqft1342 Morgan Cir, Canonsburg, PA 15317For Sale
 MLS ID #1761670, Krista Sipos. WPMLS
