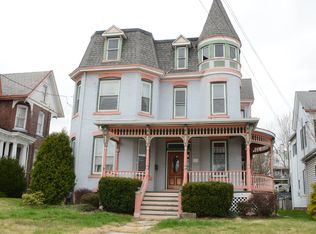
***MIXED-USE ZONING*** Step into a piece of history with this beautifully restored Queen Anne-style Victorian, where timeless character meets modern convenience. This impressive home offers three full floors of living space and showcases many original architectural details alongside extensive updates, including updated electrical, plumbing, sewer line replacement, and windows. Inside, you’ll find refinished oak hardwood floors, fresh paint, and a thoughtfully updated kitchen featuring quartz countertops and modern finishes. Elegant period details, spacious rooms, and abundant natural light create a warm and inviting atmosphere. A rare servant’s staircase at the rear of the home and turret on the 3rd floor adds to its historic charm and authenticity. Perfectly situated in a highly desirable location, this home is within walking distance of local shops, restaurants, cafés, and community amenities, allowing you to enjoy the convenience and charm of a vibrant neighborhood lifestyle. Whether you’re captivated by Victorian craftsmanship or seeking the comfort of major modern improvements, this exceptional residence offers the best of both worlds. A truly remarkable opportunity to own a restored historic home with character, space, updates already in place, and an unbeatable walkable location.
For sale
Price cut: $9.1K (9/1)
$549,900
236 W Pike St, Canonsburg, PA 15317
4beds
3,268sqft
Single Family Residence
Built in 1900
9,661 Square Feet Lot
$536,300 Zestimate®
$168/sqft
$-- HOA
What's special
Quartz countertopsElegant period detailsModern finishesThoughtfully updated kitchenFresh paintAbundant natural lightOriginal architectural details
- 32 days
- 2,121
- 163
Zillow last checked:
Listing updated:
Listed by:
Katie Mahla 412-833-5405,
COLDWELL BANKER REALTY 412-833-5405
Source: WPMLS,MLS#: 1768166 Originating MLS: West Penn Multi-List
Originating MLS: West Penn Multi-ListFacts & features
Interior
Bedrooms & bathrooms
- Bedrooms: 4
- Bathrooms: 5
- Full bathrooms: 3
- 1/2 bathrooms: 2
Primary bedroom
- Level: Upper
Bedroom 2
- Level: Upper
Bedroom 3
- Level: Upper
Bedroom 4
- Level: Upper
Den
- Level: Main
Dining room
- Level: Main
Family room
- Level: Main
Game room
- Level: Upper
Kitchen
- Level: Main
Laundry
- Level: Main
Living room
- Level: Main
Heating
- Forced Air, Gas
Cooling
- Central Air
Appliances
- Included: Some Electric Appliances, Dishwasher, Microwave, Refrigerator, Stove
Features
- Flooring: Ceramic Tile, Hardwood
- Basement: Full,Walk-Up Access
- Number of fireplaces: 6
- Fireplace features: Decorative
Interior area
- Total structure area: 3,268
- Total interior livable area: 3,268 sqft
Property
Parking
- Total spaces: 2
- Parking features: Off Street
Features
- Levels: Three Or More
- Stories: 3
- Pool features: None
Lot
- Size: 9,661 Square Feet
- Dimensions: 0.2218
Details
- Parcel number: 1000100002001400
Construction
Type & style
- Home type: SingleFamily
- Architectural style: Three Story,Victorian
- Property subtype: Single Family Residence
Materials
- Brick
- Roof: Slate
Condition
- Resale
- Year built: 1900
Utilities & green energy
- Sewer: Public Sewer
- Water: Public
Community & HOA
Community
- Features: Public Transportation
Location
- Region: Canonsburg
Financial & listing details
- Price per square foot: $168/sqft
- Tax assessed value: $325,000
- Annual tax amount: $6,917
- Date on market: 8/4/2026
Estimated market value
$536,300
$509,000 - $563,000
$2,283/mo
Price history
| Date | Event | Price |
|---|---|---|
| 9/1/2026 | Price change | $549,900-1.6%$168/sqft |
Source:  WPMLS #1768166 Report a problem WPMLS #1768166 Report a problem | ||
| 7/10/2026 | Price change | $559,000-2.8%$171/sqft |
Source: WPMLS #1764333 Report a problem | ||
| 6/21/2026 | Price change | $575,000-1.7%$176/sqft |
Source: WPMLS #1757568 Report a problem | ||
| 6/4/2026 | Listed for sale | $585,000+17%$179/sqft |
Source: WPMLS #1757568 Report a problem | ||
| 11/1/2024 | Sold | $500,000$153/sqft |
Source: WPMLS #1664031 Report a problem | ||
| 8/2/2024 | Pending sale | $500,000$153/sqft |
Source: BHHS broker feed #1664031 Report a problem | ||
| 8/1/2024 | Contingent | $500,000$153/sqft |
Source: WPMLS #1664031 Report a problem | ||
| 7/23/2024 | Listed for sale | $500,000+212.5%$153/sqft |
Source: WPMLS #1664031 Report a problem | ||
| 10/30/2023 | Sold | $160,000-15.8%$49/sqft |
Source: WPMLS #1618115 Report a problem | ||
| 10/13/2023 | Contingent | $190,000$58/sqft |
Source: WPMLS #1618115 Report a problem | ||
| 10/9/2023 | Price change | $190,000-5%$58/sqft |
Source: WPMLS #1618115 Report a problem | ||
| 9/18/2023 | Listed for sale | $200,000$61/sqft |
Source: WPMLS #1618115 Report a problem | ||
| 8/15/2023 | Contingent | $200,000$61/sqft |
Source: WPMLS #1618115 Report a problem | ||
| 8/7/2023 | Listed for sale | $200,000$61/sqft |
Source: WPMLS #1618115 Report a problem | ||
Public tax history
| Year | Property taxes | Tax assessment |
|---|---|---|
| 2026 | $6,917 +106.6% | $325,000 +97.7% |
| 2025 | $3,348 +4.6% | $164,400 |
| 2024 | $3,201 +0.7% | $164,400 |
| 2023 | $3,179 +2.2% | $164,400 |
| 2022 | $3,112 +1.1% | $164,400 |
| 2021 | $3,079 +2.2% | $164,400 |
| 2020 | $3,013 +654.2% | $164,400 |
| 2018 | $399 +1299.8% | $164,400 |
| 2017 | $29 -95.3% | $164,400 +970.5% |
| 2016 | $604 | $15,357 |
| 2015 | $604 -75.6% | $15,357 |
| 2014 | $2,478 | $15,357 |
| 2013 | $2,478 | $15,357 |
| 2012 | -- | $15,357 |
| 2011 | -- | $15,357 |
| 2010 | -- | $15,357 |
| 2009 | -- | $15,357 |
| 2008 | -- | $15,357 |
| 2007 | -- | $15,357 |
| 2006 | -- | $15,357 |
| 2005 | -- | $15,357 |
| 2004 | -- | $15,357 |
| 2003 | -- | $15,357 |
| 2002 | -- | $15,357 |
| 2000 | -- | $15,357 |
Find assessor info on the county website
Monthly payment
Est. payment
Payment breakdown
Explore the cost of this home by adjusting the details. Changes won't be saved.Climate risks
Neighborhood: 15317
Nearby schools
Schools provided by the listing agent
- District: Canon McMillan
Source: WPMLS. This data may not be complete. We recommend contacting the local school district to confirm school assignments for this home.
Similar homes
- $449,9004 bd3 ba2.1k sqft437 Hunting Creek Rd, Canonsburg, PA 15317For Sale
 MLS ID #1766371, Judi Agostinelli. WPMLS
 - $639,0004 bd4 ba3.6k sqft153 Oakwood Rd, McMurray, PA 15317For Sale
 MLS ID #1760629, Jeanne McDade. WPMLS
 - $544,9003 bd4 ba2.4k sqft206 Waterside Dr, McMurray, PA 15317For Sale
 MLS ID #1767435, Stacie Williams. WPMLS
 - $579,0004 bd4 ba3k sqft2358 Golfview Dr, Pittsburgh, PA 15241For Sale
 MLS ID #1770150, Annie Augustine. WPMLS
