Classic character meets thoughtful updates at 4004 Noblestown Road in Oakdale. This 4 bedroom, 1.5 bathroom farm-style home sits on a 0.4966-acre lot and combines distinctive architectural details with substantial improvements. Beautiful woodwork, 6 fireplaces, built-ins, and stained glass windows bring warmth and personality to the interior. The dining room is a standout, with rich wood accents, cabinetry, and stained glass that creates a memorable setting for everyday meals and special gatherings. A welcoming living room and covered front porch offer inviting spaces to relax. Numerous updates have been completed, including new windows in 2024, a new roof and gutters in 2026, and an electrical upgrade in 2022. Additional improvements include freshly painted interior and exterior, luxury vinyl plank flooring on the first floor, new bedroom carpeting, updated light fixtures and ceiling fans, and updates to the boiler. Outside, tree removal around the exterior complements the spacious lot. A new Trex deck at the rear entrance, along with a new rear entry door and storm door, adds to the home's everyday appeal. Enjoy morning coffee on the covered porch, an evening on the deck, or time outdoors on nearly half an acre. For buyers searching for a four-bedroom home for sale in Oakdale with old-world charm, meaningful updates, and outdoor space, 4004 Noblestown Road offers a distinctive opportunity. With shopping, restaurants, and amenities all within minutes, the yard takes you into all the country living feels.
For sale
Price cut: $10K (10/12)
$375,000
4004 Noblestown Rd, Oakdale, PA 15071
4beds
2,515sqft
Farm, Single Family Residence
Built in 1896
0.5 Acres Lot
$367,000 Zestimate®
$149/sqft
$-- HOA
What's special
Evening on the deckBeautiful woodworkStained glass windowsNew bedroom carpetingCovered front porch
- 8 days
- 2,799
- 135
Likely to sell faster than
Zillow last checked:
Listing updated:
Listed by:
Michelle Rollins 855-856-9466,
SIMPLIHOM 855-856-9466
Source: WPMLS,MLS#: 1777797 Originating MLS: West Penn Multi-List
Originating MLS: West Penn Multi-ListFacts & features
Interior
Bedrooms & bathrooms
- Bedrooms: 4
- Bathrooms: 2
- Full bathrooms: 1
- 1/2 bathrooms: 1
Primary bedroom
- Level: Upper
- Dimensions: 15x11
Bedroom 2
- Level: Upper
- Dimensions: 13x13
Bedroom 3
- Level: Upper
- Dimensions: 13x13
Bedroom 4
- Level: Upper
- Dimensions: 12x9
Dining room
- Level: Main
- Dimensions: 14x22
Entry foyer
- Level: Main
- Dimensions: 7x13
Family room
- Level: Main
- Dimensions: 13x15
Kitchen
- Level: Main
- Dimensions: 12x17
Living room
- Level: Main
- Dimensions: 15x15
Heating
- Hot Water, Oil
Cooling
- Wall/Window Unit(s)
Features
- Flooring: Carpet, Hardwood, Laminate
- Has basement: Yes
Interior area
- Total structure area: 2,515
- Total interior livable area: 2,515 sqft
Video & virtual tour
Property
Parking
- Total spaces: 5
- Parking features: Off Street
Features
- Levels: Two
- Stories: 2
- Pool features: None
Lot
- Size: 0.5 Acres
- Dimensions: 0.4966
Details
- Parcel number: 0407E00185000000
Construction
Type & style
- Home type: SingleFamily
- Architectural style: Farmhouse,Two Story
- Property subtype: Farm, Single Family Residence
Materials
- Aluminum Siding
- Roof: Asphalt
Condition
- Resale
- Year built: 1896
Details
- Warranty included: Yes
Utilities & green energy
- Sewer: Public Sewer
- Water: Public
Community & HOA
Location
- Region: Oakdale
Financial & listing details
- Price per square foot: $149/sqft
- Tax assessed value: $121,700
- Annual tax amount: $4,009
- Date on market: 10/7/2026
Estimated market value
$367,000
$349,000 - $385,000
$2,572/mo
Price history
| Date | Event | Price |
|---|---|---|
| 10/12/2026 | Price change | $375,000-2.6%$149/sqft |
Source:  WPMLS #1777797 Report a problem WPMLS #1777797 Report a problem | ||
| 10/7/2026 | Listed for sale | $385,000+108.1%$153/sqft |
Source: WPMLS #1777797 Report a problem | ||
| 4/1/2022 | Sold | $185,000-15.9%$74/sqft |
Source: WPMLS #1519397 Report a problem | ||
| 1/18/2022 | Contingent | $219,900$87/sqft |
Source: WPMLS #1519397 Report a problem | ||
| 8/28/2021 | Listed for sale | $219,900$87/sqft |
Source: WPMLS #1519397 Report a problem | ||
Public tax history
| Year | Property taxes | Tax assessment |
|---|---|---|
| 2025 | $3,628 +5.6% | $121,700 |
| 2024 | $3,437 +497% | $121,700 |
| 2023 | $576 +17.4% | $121,700 +10.7% |
| 2022 | $491 +34.8% | $109,900 |
| 2021 | $364 +2% | $109,900 |
| 2020 | $357 -2% | $109,900 |
| 2019 | $364 -86.7% | $109,900 |
| 2018 | $2,743 -11.6% | $109,900 |
| 2017 | $3,104 +497% | $109,900 |
| 2016 | $520 -82% | $109,900 |
| 2015 | $2,883 +875.6% | $109,900 |
| 2014 | $295 | $109,900 -2.7% |
| 2013 | -- | $112,900 +25.4% |
| 2012 | -- | $90,000 |
| 2011 | -- | $90,000 |
| 2010 | -- | $90,000 |
| 2009 | -- | $90,000 |
| 2008 | -- | $90,000 |
| 2007 | -- | $90,000 |
| 2006 | -- | $90,000 |
| 2005 | -- | $90,000 |
| 2004 | -- | $90,000 -14.3% |
| 2003 | -- | $105,000 -3.5% |
| 2002 | -- | $108,800 |
Find assessor info on the county website
Monthly payment
Est. payment
Payment breakdown
Explore the cost of this home by adjusting the details. Changes won't be saved.Climate risks
Neighborhood: 15071
Nearby schools
Schools provided by the listing agent
- District: West Allegheny
Source: WPMLS. This data may not be complete. We recommend contacting the local school district to confirm school assignments for this home.
Similar homes
- $474,9004 bd4 ba3.2k sqft104 1st St, Oakdale, PA 15071For Sale
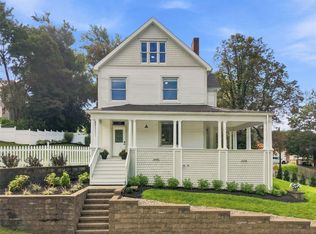 MLS ID #1772937, Tera Psomas. WPMLS
 - $380,0003 bd2 ba1.4k sqft224 Bowman Rd, Bridgeville, PA 15017For Sale
 MLS ID #1770095, Kelly Luhn. WPMLS
 - $439,0004 bd3 ba2.3k sqft19 Sigrid Dr, Carnegie, PA 15106For Sale
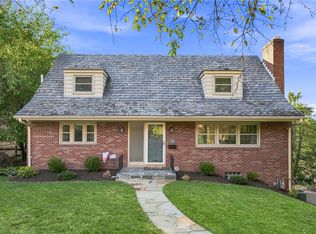 MLS ID #1777487, Jordann Friedman. WPMLS
 - $379,0003 bd2 ba1.4k sqft19 Ellen Dr, Mc Kees Rocks, PA 15136For Sale
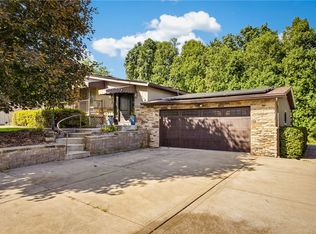 MLS ID #1771501, Barbara Baker. WPMLS
