~Oh-so move-in ready, like-new and extremely sharp in the Cherry Valley Lakeview Estates!~Skip any new construction delays, rising material cost and design decision fatigue!~Be in your new home by the holidays~This quality-built, custom patio home evokes vacation-style relaxation with a clever floorplan everybody wants~Step inside and be surrounded by high-end upgrades and features that make it truly "One-Of-A-Kind"~Rooms of huge scale, vaulted / 9' ceilings on the first level and a two-story grand entry with dramatic staircase instantly sets it apart~An open concept main level gathers around a gourmet kitchen and sprawling great room~Stylish, ivory-white kitchen with custom backsplash and crowns, sought after granite, stainless steel appliances (most new in 2026) and pendant lighting completes the look~Superb colors / accenting walls with finishing touches of ceiling crowns, wide baseboards, white panel doors, wood plank mocha flooring and a gas-log fireplace with built-in bookcases~Main level suite with custom wainscoting, walk-in closet and en-suite bath of royalty proportion~Second level with loft overlooking the great room features two additional bedrooms, one bonus room and a full bath~The precision crafted Pella windows and gliding patio door flood the interior with natural light and blur the lines between indoor and outdoor living~Lounge the day away on the custom crafted covered exterior deck!~Scenic walking trails and tranquil lake with clubhouse and pool~Snow removal, grass cutting, mulching and all common areas (walking trail, clubhouse, pool) included in the HOA fee~Discover your passion and zest for life here!~
For sale
Price cut: $20K (9/30)
$560,000
124 Summer Ln, Mc Donald, PA 15057
3beds
2,799sqft
Single Family Residence
Built in 2018
10,454 Square Feet Lot
$551,400 Zestimate®
$200/sqft
$201/mo HOA
What's special
Stylish ivory-white kitchenScenic walking trailsBonus roomPrecision crafted pella windowsOpen concept main levelCustom backsplash and crownsPendant lighting
- 71 days
- 475
- 22
Zillow last checked:
Listing updated:
Listed by:
James Popeck 724-941-8800,
HOWARD HANNA REAL ESTATE SERVICES 724-941-8800
Source: WPMLS,MLS#: 1772873 Originating MLS: West Penn Multi-List
Facts & features
Interior
Bedrooms & bathrooms
- Bedrooms: 3
- Bathrooms: 3
- Full bathrooms: 2
- 1/2 bathrooms: 1
Primary bedroom
- Level: Main
- Dimensions: 16x14
Bedroom 2
- Level: Upper
- Dimensions: 16x10
Bedroom 3
- Level: Upper
- Dimensions: 15x11
Bonus room
- Level: Upper
- Dimensions: 13x09
Den
- Level: Main
- Dimensions: 11x11
Dining room
- Level: Main
- Dimensions: 12x11
Entry foyer
- Level: Main
- Dimensions: 12x06
Family room
- Level: Main
- Dimensions: 23x14
Kitchen
- Level: Main
- Dimensions: 13x11
Laundry
- Level: Main
- Dimensions: 08x06
Heating
- Forced Air, Gas
Cooling
- Central Air
Appliances
- Included: Some Gas Appliances, Dryer, Dishwasher, Disposal, Microwave, Refrigerator, Stove, Washer
Features
- Kitchen Island, Window Treatments
- Flooring: Carpet, Ceramic Tile, Hardwood
- Windows: Window Treatments
- Has basement: No
- Number of fireplaces: 1
- Fireplace features: Gas Log
Interior area
- Total structure area: 2,799
- Total interior livable area: 2,799 sqft
Video & virtual tour
Property
Parking
- Total spaces: 2
- Parking features: Attached, Garage, Garage Door Opener
- Has attached garage: Yes
Features
- Levels: Two
- Stories: 2
- Pool features: Pool
- Waterfront features: Water Access
Lot
- Size: 10,454 Square Feet
- Dimensions: 0.24
Details
- Parcel number: 4600150500001101
Construction
Type & style
- Home type: SingleFamily
- Architectural style: Colonial,Two Story
- Property subtype: Single Family Residence
Materials
- Brick, Other
- Roof: Composition
Condition
- Resale
- Year built: 2018
Utilities & green energy
- Sewer: Public Sewer
- Water: Public
Community & HOA
Community
- Subdivision: Cherry Valley Lakeview Estates
HOA
- Has HOA: Yes
- HOA fee: $201 monthly
Location
- Region: Mc Donald
Financial & listing details
- Price per square foot: $200/sqft
- Tax assessed value: $330,200
- Annual tax amount: $7,387
- Date on market: 9/10/2026
Estimated market value
$551,400
$524,000 - $579,000
$2,833/mo
Price history
| Date | Event | Price |
|---|---|---|
| 9/30/2026 | Price change | $560,000-3.4%$200/sqft |
Source:  WPMLS #1772873 Report a problem | ||
| 9/10/2026 | Listed for sale | $580,000+54.4%$207/sqft |
Source: WPMLS #1772873 Report a problem | ||
| 10/24/2019 | Sold | $375,600-1.6%$134/sqft |
Source: WPMLS #1392663 Report a problem | ||
| 8/28/2019 | Pending sale | $381,900$136/sqft |
Source: BERKSHIRE HATHAWAY THE PREFERRED REALTY #1392663 Report a problem | ||
| 8/8/2019 | Price change | $381,900-1.5%$136/sqft |
Source: Eddy Homes Report a problem | ||
| 7/23/2019 | Price change | $387,900-1.8%$139/sqft |
Source: Eddy Homes Report a problem | ||
| 6/20/2019 | Listed for sale | $394,900$141/sqft |
Source: Eddy Homes Report a problem | ||
Public tax history
| Year | Property taxes | Tax assessment |
|---|---|---|
| 2026 | $7,387 +3.6% | $330,200 |
| 2025 | $7,127 +6.3% | $330,200 |
| 2024 | $6,705 +0.3% | $330,200 |
| 2023 | $6,686 +5.2% | $330,200 |
| 2022 | $6,358 +6.5% | $330,200 |
| 2021 | $5,972 +5.4% | $330,200 |
| 2020 | $5,665 +4859.9% | $330,200 +602.6% |
| 2018 | $114 +1428.9% | $47,000 |
| 2017 | $7 | $47,000 |
| 2016 | -- | -- |
Find assessor info on the county website
Monthly payment
Est. payment
Payment breakdown
Explore the cost of this home by adjusting the details. Changes won't be saved.Climate risks
Neighborhood: 15057


Similar homes
- from $559,9004 bd3 ba2.3k sqftClayton Plan, Cherry Valley Lakeview Estates, McDonald, PA 15057New Construction
 Eddy Homes
- $489,9003 bd2 ba2k sqft4007 Sir James Dr, McDonald, PA 15057For Sale
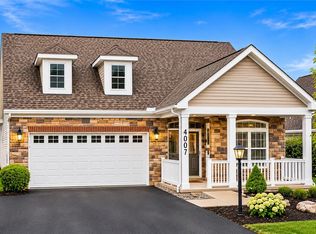 MLS ID #1783705, Maria Werner. WPMLS
- from $507,9903 bd3 ba2.9k sqftChattanooga Plan, Silver Creek, McDonald, PA 15057New Construction
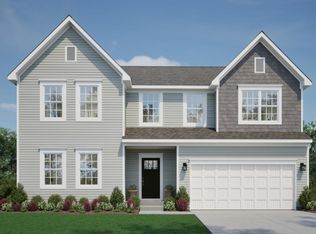 Maronda Homes
- from $499,9904 bd3 ba2.8k sqftCarlisle Plan, Silver Creek, McDonald, PA 15057New Construction
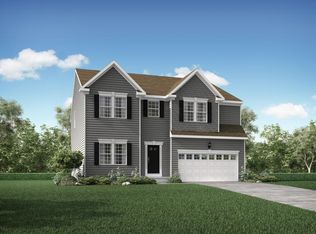 Maronda Homes
