Welcome to Magnolia Ridge, where privacy, convenience, and sophisticated living come together. Ideally situated near grocery stores, restaurants, and entertainment, this beautifully appointed home offers an exceptional blend of comfort and style.
As you enter through the front door prepare to be welcomed by a stunning two-story foyer featuring luxury vinyl tile flooring and elegant iron-rod railing that leads to the second floor. A private study with double glass doors provides a refined and peaceful space for working from home or relaxing.
The open-concept main living area is designed for both everyday living and effortless entertaining. The spacious family room showcases a gorgeous stone fireplace with built-in bookshelves and flows seamlessly into the impressive chef’s kitchen. Featuring two islands, a gas range, wall oven and microwave, upgraded cabinetry, granite/quartz countertops, and a stylish backsplash, this kitchen is truly the heart of the home.
Retreat to the luxurious owner’s suite, complete with an elegant tray ceiling and a beautifully appointed Platinum bathroom. The spa-inspired bath features ceramic wall tile extending to the ceiling, a two-sided glass shower enclosure with swing door, rain shower, and adjustable spray bar.
The finished lower level provides even more living and entertaining space, featuring a full bathroom and versatile social center—perfect for movie nights, gatherings, recreation, or relaxing with family and friends.
Magnolia Ridge offers the perfect combination of elegant finishes, thoughtful design, and convenient living. Come experience everything this exceptional home has to offer.
For sale
$699,000
270 Lily Ridge Dr, Canonsburg, PA 15317
4beds
3,744sqft
Single Family Residence
Built in 2022
0.34 Acres Lot
$-- Zestimate®
$187/sqft
$20/mo HOA
What's special
Beautifully appointed platinum bathroomGas rangeStunning two-story foyerSpa-inspired bathSpacious family roomUpgraded cabinetryStylish backsplash
- 2 days
- 418
- 27
Zillow last checked:
Listing updated:
Listed by:
Danielle Mach 724-941-8800,
HOWARD HANNA REAL ESTATE SERVICES 724-941-8800
Source: WPMLS,MLS#: 1781584 Originating MLS: West Penn Multi-List
Facts & features
Interior
Bedrooms & bathrooms
- Bedrooms: 4
- Bathrooms: 4
- Full bathrooms: 3
- 1/2 bathrooms: 1
Heating
- Gas
Cooling
- Central Air
Appliances
- Included: Some Gas Appliances, Convection Oven, Dishwasher, Disposal, Microwave, Stove
Features
- Kitchen Island
- Basement: Finished,Interior Entry
- Number of fireplaces: 1
Interior area
- Total structure area: 3,744
- Total interior livable area: 3,744 sqft
Video & virtual tour
Property
Parking
- Total spaces: 2
- Parking features: Built In, Garage Door Opener
- Has attached garage: Yes
Features
- Levels: Three Or More
- Stories: 3
- Pool features: None
Lot
- Size: 0.34 Acres
- Dimensions: 74 x 207
Construction
Type & style
- Home type: SingleFamily
- Architectural style: Three Story
- Property subtype: Single Family Residence
Materials
- Roof: Other
Condition
- Resale
- Year built: 2022
Utilities & green energy
- Sewer: Public Sewer
- Water: Public
Community & HOA
Community
- Subdivision: Magnolia Ridge
HOA
- Has HOA: Yes
- HOA fee: $20 monthly
Location
- Region: Canonsburg
Financial & listing details
- Price per square foot: $187/sqft
- Tax assessed value: $521,200
- Date on market: 11/1/2026
Estimated market value
Not available
Estimated sales range
Not available
Not available
Price history
| Date | Event | Price |
|---|---|---|
| 11/1/2026 | Listed for sale | $699,000+2.8%$187/sqft |
Source:  WPMLS #1781584 Report a problem | ||
| 9/27/2022 | Sold | $679,990$182/sqft |
Source: WPMLS #1570899 Report a problem | ||
| 9/7/2022 | Contingent | $679,990$182/sqft |
Source: WPMLS #1570899 Report a problem | ||
| 8/18/2022 | Listed for sale | $679,990$182/sqft |
Source:  Maronda Homes Report a problem | ||
Public tax history
Tax history is unavailable.
Monthly payment
Est. payment
Payment breakdown
Explore the cost of this home by adjusting the details. Changes won't be saved.Climate risks
Neighborhood: 15317
Nearby schools
Schools provided by the listing agent
- District: Canon McMillan
Source: WPMLS. This data may not be complete. We recommend contacting the local school district to confirm school assignments for this home.
Similar homes
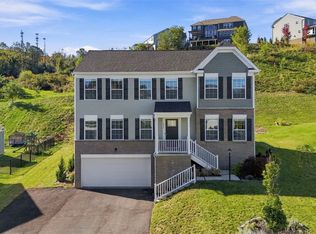
- $574,9004 bd4 ba3.2k sqft119 Merino Dr, Canonsburg, PA 15317For Sale
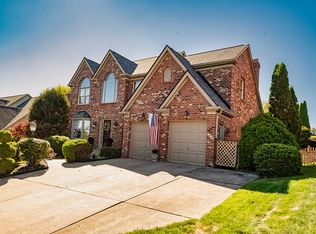 MLS ID #1781844, Mary Eve Kearns. WPMLS
- $585,0004 bd4 ba2.8k sqft309 Martha Dr, Canonsburg, PA 15317For Sale
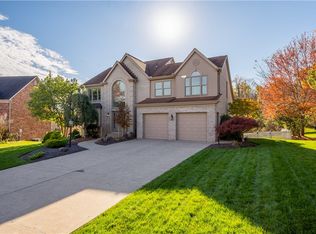 MLS ID #1781404, Michael Fragello. WPMLS
- $710,0004 bd4 ba2.5k sqft1004 Skyline Dr, Canonsburg, PA 15317For Sale
 MLS ID #1779332, Joseph Ross. WPMLS
- $664,9004 bd4 ba3.2k sqft2084 Majestic Dr, Canonsburg, PA 15317For Sale
 MLS ID #1778589, Madhav Mishra. WPMLS
