Enjoy the best of both worlds in this spacious 4-bedroom brick home, privately situated on 6 beautiful acres while remaining conveniently close to everything you need. With 2 full baths and 2 half baths, this home offers plenty of space for everyday living and entertaining.
The well-appointed kitchen features granite countertops and stainless-steel appliances, while the main-level laundry adds everyday convenience. Hardwood floors, ceramic tile, and wall-to-wall carpeting provide a comfortable mix of finishes throughout the home. Two wood-burning fireplaces create inviting gathering spaces, with one located in the den and another in the family room. Step outside to a large rear deck overlooking the property, with a fenced yard offering additional space for outdoor enjoyment. A storage shed provides convenient extra storage, while the attached 2-car garage adds functionality and convenience. Set on 6 acres, this property provides a rare sense of privacy and seclusion without sacrificing accessibility. Whether you're looking for room to spread out, enjoy the outdoors, or simply retreat from the everyday, this property offers a wonderful combination of space, privacy, and convenience.
For sale
Price cut: $10K (10/15)
$664,900
16 Linn Farm Rd, Canonsburg, PA 15317
4beds
2,408sqft
Single Family Residence
Built in 1978
6.2 Acres Lot
$645,700 Zestimate®
$276/sqft
$-- HOA
What's special
Two wood-burning fireplacesInviting gathering spacesMain-level laundryHardwood floorsWall-to-wall carpetingCeramic tileGranite countertops
- 34 days
- 1,697
- 133
Zillow last checked:
Listing updated:
Listed by:
AJ Nicholls 724-278-8000,
PARK PLACE REALTY GROUP LLC 724-278-8000
Source: WPMLS,MLS#: 1776102 Originating MLS: West Penn Multi-List
Facts & features
Interior
Bedrooms & bathrooms
- Bedrooms: 4
- Bathrooms: 4
- Full bathrooms: 2
- 1/2 bathrooms: 2
Primary bedroom
- Level: Upper
- Dimensions: 17x14
Bedroom 2
- Level: Upper
- Dimensions: 15x12
Bedroom 3
- Level: Upper
- Dimensions: 15x14
Bedroom 4
- Level: Upper
- Dimensions: 14x13
Den
- Level: Main
- Dimensions: 16x13
Dining room
- Level: Main
- Dimensions: 14x13
Entry foyer
- Level: Main
Family room
- Level: Lower
- Dimensions: 20x18
Kitchen
- Level: Main
- Dimensions: 20x13
Laundry
- Level: Main
Living room
- Level: Main
- Dimensions: 17x13
Heating
- Electric, Heat Pump
Cooling
- Central Air
Appliances
- Included: Some Electric Appliances, Dryer, Dishwasher, Microwave, Refrigerator, Stove, Washer
Features
- Kitchen Island
- Flooring: Ceramic Tile, Hardwood, Carpet
- Basement: Finished,Walk-Out Access
- Number of fireplaces: 2
Interior area
- Total structure area: 2,408
- Total interior livable area: 2,408 sqft
Property
Parking
- Total spaces: 2
- Parking features: Built In, Garage Door Opener
- Has attached garage: Yes
Features
- Levels: Two
- Stories: 2
- Pool features: None
Lot
- Size: 6.2 Acres
- Dimensions: 6.2
Details
- Parcel number: 5200090000004403
Construction
Type & style
- Home type: SingleFamily
- Architectural style: Colonial,Two Story
- Property subtype: Single Family Residence
Materials
- Brick
- Roof: Metal
Condition
- Resale
- Year built: 1978
Utilities & green energy
- Sewer: Septic Tank
- Water: Public
Community & HOA
Location
- Region: Canonsburg
Financial & listing details
- Price per square foot: $276/sqft
- Tax assessed value: $295,600
- Annual tax amount: $5,206
- Date on market: 9/24/2026
Estimated market value
$645,700
$613,000 - $678,000
$3,094/mo
Price history
| Date | Event | Price |
|---|---|---|
| 10/15/2026 | Price change | $664,900-1.5%$276/sqft |
Source:  WPMLS #1776102 Report a problem | ||
| 9/24/2026 | Listed for sale | $674,900+411.3%$280/sqft |
Source: WPMLS #1776102 Report a problem | ||
| 6/20/2024 | Sold | $132,000-71.6%$55/sqft |
Source: Public Record Report a problem | ||
| 8/30/2019 | Sold | $465,000-1.9%$193/sqft |
Source: WPMLS #1395416 Report a problem | ||
| 7/24/2019 | Pending sale | $474,000$197/sqft |
Source: PARK PLACE REALTY GROUP LLC #1395416 Report a problem | ||
| 7/15/2019 | Price change | $474,000-1%$197/sqft |
Source: PARK PLACE REALTY GROUP LLC #1395416 Report a problem | ||
| 6/29/2019 | Price change | $479,000-2%$199/sqft |
Source: PARK PLACE REALTY GROUP LLC #1395416 Report a problem | ||
| 6/25/2019 | Price change | $489,000-1%$203/sqft |
Source: PARK PLACE REALTY GROUP LLC #1395416 Report a problem | ||
| 6/17/2019 | Price change | $494,000-1%$205/sqft |
Source: PARK PLACE REALTY GROUP LLC #1395416 Report a problem | ||
| 5/30/2019 | Price change | $499,000-2%$207/sqft |
Source: PARK PLACE REALTY GROUP LLC #1395416 Report a problem | ||
| 5/25/2019 | Price change | $509,000-3%$211/sqft |
Source: PARK PLACE REALTY GROUP LLC #1395416 Report a problem | ||
| 5/13/2019 | Listed for sale | $524,900+110%$218/sqft |
Source: PARK PLACE REALTY GROUP LLC #1395416 Report a problem | ||
| 9/28/2011 | Sold | $250,000+40.7%$104/sqft |
Source: Public Record Report a problem | ||
| 8/16/2011 | Sold | $177,736-46.1%$74/sqft |
Source: Public Record Report a problem | ||
| 3/24/2011 | Listed for sale | $329,900$137/sqft |
Source: Albert Anthony Real Estate #862379 Report a problem | ||
Public tax history
| Year | Property taxes | Tax assessment |
|---|---|---|
| 2026 | $5,206 +3% | $295,600 |
| 2025 | $5,053 +4% | $295,600 |
| 2024 | $4,861 +1.4% | $295,600 |
| 2023 | $4,795 +1.9% | $295,600 |
| 2022 | $4,704 +2% | $295,600 +2% |
| 2021 | $4,610 +5.3% | $289,700 |
| 2020 | $4,377 +521.8% | $289,700 |
| 2018 | $704 +1570.2% | $289,700 |
| 2017 | $42 -98.6% | $289,700 +975.4% |
| 2016 | $3,080 | $26,938 |
| 2015 | $3,080 | $26,938 |
| 2014 | $3,080 +214.3% | $26,938 |
| 2013 | $980 | $26,938 |
| 2012 | -- | $26,938 |
| 2011 | -- | $26,938 |
| 2010 | -- | $26,938 |
| 2009 | -- | $26,938 |
| 2008 | -- | $26,938 |
| 2007 | -- | $26,938 |
| 2006 | -- | $26,938 |
| 2005 | -- | $26,938 |
| 2004 | -- | $26,938 |
| 2003 | -- | $26,938 |
| 2002 | -- | $26,938 |
| 2000 | -- | $26,938 |
Find assessor info on the county website
Monthly payment
Est. payment
Payment breakdown
Explore the cost of this home by adjusting the details. Changes won't be saved.Climate risks
Neighborhood: 15317
Nearby schools
Schools provided by the listing agent
- District: Canon McMillan
Source: WPMLS. This data may not be complete. We recommend contacting the local school district to confirm school assignments for this home.
Similar homes
- $664,9004 bd4 ba3.2k sqft2084 Majestic Dr, Canonsburg, PA 15317For Sale
 MLS ID #1778589, Madhav Mishra. WPMLS
- $--3 bd3 ba2.3k sqft2304 Shamrock Ln, Canonsburg, PA 15317Auction
 Auction.com 2
- $580,0004 bd4 ba2.8k sqft4062 Bentwood Dr, Canonsburg, PA 15317For Sale
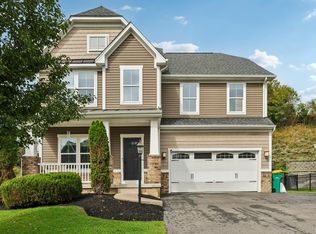 MLS ID #1780531, Allison Gannon. WPMLS
- $525,0004 bd4 ba2.8k sqft2109 Majestic Dr, Canonsburg, PA 15317For Sale
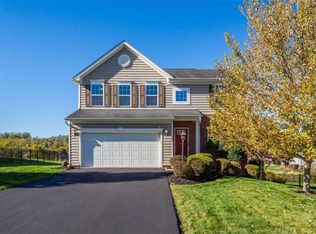 MLS ID #1779867, Joanne Bates. WPMLS
