Skip main navigation
Sold for $450,000
  • $450,000

    128 Summer Ln, Mc Donald, PA 15057

    3beds
    2,807sqft
    Single Family Residence
    Built in 2019
    5,227 Square Feet Lot
    $494,700 Zestimate®
    $160/sqft
    $2,770 Estimated rent

    Home value

    $494,700

    $470,000 - $519,000

    $2,770/mo

    Zestimate® history
    Loading
    Loading...

    Owner options

    List your home for rent

    $2,770/mo

    Rent Zestimate®

    Find your next renter with Zillow Rental Manager. Plus, with online applications, you can quickly screen prospective tenants – for free.

    Learn more

    $2,770/mo

    Rent Zestimate®

    Refinance and save

    $3,074/mo

    Est. payment

    Refinancing to a lower rate could help reduce your monthly payments and save thousands over the life of the loan.

    See today's rates

    $3,074/mo

    Est. payment

    Explore your selling options

    Work with a Zillow partner agent

    Leverage their expertise and Zillow's premium Showcase listings to get your home seen by more buyers.

    Get started

    List with your own agent

    Get your home in front of millions of buyers by listing it on Zillow.

    Learn how to do it

    Sell it yourself

    Take full control of how buyers see your home on Zillow by listing For Sale by Owner (FSBO).

    List your home

    What's special

    High comfort cabinetryGranite countertopsCloset spaceSolid wood cabinetryLarge eat-in areaDouble sinksSoft-close drawers
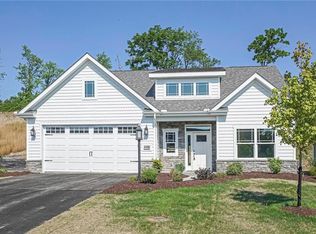
    You don't have to build to get everything you want. Stunning three bedroom located in Cherry Valley Lakeview Estates. From the moment you walk in the front door you will appreciate the open space and quality construction. The current owners attention to detail is seen in every room. Looking for your dream kitchen. Cooking and entertaining is easy in the gourmet kitchen with solid wood cabinetry, soft-close drawers, granite countertops and stainless appliances. The large eat-in area looks out to the double, half-covered patio. The first-floor owner's suite has closet space to die for, plus double sinks over high comfort cabinetry and a relaxing, ceramic shower. Relax and enjoy the great room with floor to ceiling stone fireplace. Moving along up the beautiful staircase with iron railings, you will find two additional bedrooms, full bath plus 2 finished bonus rooms for a flexible lifestyle. Homeowner's Association is responsible for grass cutting, snow removal and landscaping.

    Zillow last checked:

    Listing updated:

    Listed by:

    Jeff Stephan 412-833-5405,

    COLDWELL BANKER REALTY

    Bought with:

    Lyric Modar, RS362357

    RE/MAX SELECT REALTY

    Source: WPMLS,MLS#: 1597880MLS LogoOriginating MLS: West Penn Multi-List

    Facts & features

    Interior

    Bedrooms & bathrooms
    • Bedrooms: 3
    • Bathrooms: 3
    • Full bathrooms: 2
    • 1/2 bathrooms: 1
    Primary bedroom
    • Level: Main
    • Dimensions: 16x14
    Bedroom 2
    • Level: Upper
    • Dimensions: 15x11
    Bedroom 3
    • Level: Upper
    • Dimensions: 15x11
    Bonus room
    • Level: Upper
    • Dimensions: 18x8
    Bonus room
    • Level: Upper
    • Dimensions: 14x7
    Den
    • Level: Main
    • Dimensions: 11x11
    Dining room
    • Level: Main
    • Dimensions: 14x13
    Entry foyer
    • Level: Main
    • Dimensions: 16x6
    Family room
    • Level: Main
    • Dimensions: 23x15
    Kitchen
    • Level: Main
    • Dimensions: 14x13
    Laundry
    • Level: Main
    • Dimensions: 8x6
    Heating
    • Forced Air, Gas
    Cooling
    • Central Air, Electric
    Appliances
    • Included: Some Gas Appliances, Dishwasher, Disposal, Microwave, Refrigerator, Stove
    Features
    • Kitchen Island, Window Treatments
    • Flooring: Carpet, Ceramic Tile, Hardwood
    • Windows: Multi Pane, Screens, Window Treatments
    • Has basement: No
    • Number of fireplaces: 1
    • Fireplace features: Gas Log
    Interior area
    • Total structure area: 2,807
    • Total interior livable area: 2,807 sqft

    Property

    Parking
    • Total spaces: 2
    • Parking features: Attached, Garage, Garage Door Opener
    • Has attached garage: Yes
    Features
    • Levels: Two
    • Stories: 2
    • Pool features: Pool
    Lot
    • Size: 5,227 Square Feet
    • Dimensions: 59 x 176 x 59 x 175
    Details
    • Parcel number: 4600150500001001

    Construction

    Type & style
    • Home type: SingleFamily
    • Architectural style: Colonial,Two Story
    • Property subtype: Single Family Residence
    Materials
    • Other, Stone
    • Roof: Composition
    Condition
    • Resale
    • Year built: 2019

    Utilities & green energy

    • Sewer: Public Sewer
    • Water: Public

    Community & HOA

    HOA
    • Has HOA: Yes
    • HOA fee: $181 monthly
    Location
    • Region: Mc Donald

    Financial & listing details

    • Price per square foot: $160/sqft
    • Tax assessed value: $364,100
    • Annual tax amount: $6,716
    • Date on market: 3/30/2023

    Price history

    DateEventPrice
    7/18/2023Sold$450,000$160/sqft
    Source: WPMLS #1597880 Report a problem
    6/1/2023Contingent$450,000$160/sqft
    Source: WPMLS #1597880 Report a problem
    5/15/2023Price change$450,000-3.2%$160/sqft
    Source: WPMLS #1597880 Report a problem
    4/24/2023Price change$465,000-2.9%$166/sqft
    Source: WPMLS #1597880 Report a problem
    4/4/2023Price change$479,000-3.2%$171/sqft
    Source: WPMLS #1597880 Report a problem
    3/30/2023Listed for sale$494,900+16.5%$176/sqft
    Source: WPMLS #1597880 Report a problem
    1/15/2021Sold$424,900+956.4%$151/sqft
    Source: WPMLS #1458442 Report a problem
    11/14/2019Sold$40,220$14/sqft
    Source: Public Record Report a problem

    Public tax history

    YearProperty taxesTax assessment
    2025$7,859 +6.3%$364,100
    2024$7,393 +0.3%$364,100
    2023$7,373 +5.2%$364,100
    2022$7,011 +724.8%$364,100 +674.7%
    2021$850 +5.4%$47,000
    2020$806 +606%$47,000
    2018$114 +1428.9%$47,000
    2017$7 $47,000
    2016-- --
    Find assessor info on the county website

    Neighborhood: 15057

    Nearby schools

    GreatSchools rating
    Schools provided by the listing agent
    • District: Fort Cherry

    Source: WPMLS. This data may not be complete. We recommend contacting the local school district to confirm school assignments for this home.

    Get pre-qualified for a loan
    At Zillow Home Loans, we can pre-qualify you in as little as 5 minutes with no impact to your credit score.

    An equal housing lender. NMLS #10287.

    Sell for more on Zillow
    Get a Zillow Showcase℠ listing at no additional cost and you could sell for .
    $494,700
    2% more
    +$9,894
    With Zillow Showcase(estimated)
    $504,594