
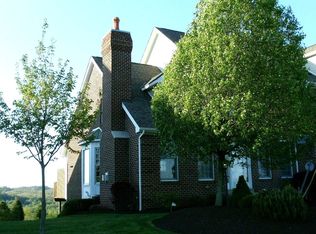
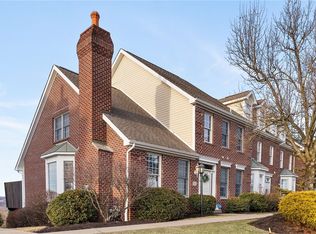
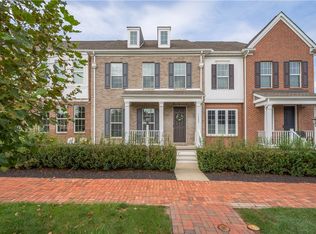
Enjoy spacious, low-maintenance living at Nevillewood, complemented by outstanding views and an exceptional setting. This handsome brick townhome offers a light-filled, multi-level floor plan with generous room sizes, hardwood flooring and wonderful flexibility for everyday living and entertaining. The welcoming entry opens to an expansive main level where the dining and gathering spaces flow together, accented by architectural columns and a fireplace. French doors extend the living space to a large private deck, creating the perfect setting for outdoor dining and relaxation while taking in the sweeping, tree-lined views beyond. The bright, inviting kitchen offers a beautiful vantage point through to the dining room, creating an open and connected feel. It features abundant white cabinetry, granite countertops, stainless steel appliances, a decorative backsplash and a charming bay-window breakfast area filled with natural light. A convenient powder room completes the main living level. Upstairs, the spacious primary suite is highlighted by a vaulted ceiling and an en-suite bath with dual vanities, separate shower and soaking tub. An additional bedroom offers excellent proportions and its own bath, while the uppermost level provides an exceptionally versatile space ideal for a third bedroom, home office, studio or private retreat.
The finished lower level adds even more usable living space—perfect for a game room, media area or home gym. An additional attic area, conveniently accessed from the third floor, provides an abundance of valuable storage space. Throughout the home, oversized windows capture abundant natural light and the picturesque surroundings. A wonderful combination of space, flexibility, outdoor living and a spectacular elevated setting in the Nevillewood Master plan—2380 Hilltop Road offers townhome living with a view that truly sets it apart.
For sale
Price cut: $26.6K (10/6)
$409,900
2380 Hilltop Rd, Presto, PA 15142
3beds
--sqft
Townhouse
Built in 2004
5,227 Square Feet Lot
$403,000 Zestimate®
$--/sqft
$290/mo HOA
What's special
Large private deckSweeping tree-lined views beyondGenerous room sizesConvenient powder roomWelcoming entryArchitectural columnsSpacious low-maintenance living
- 33 days
- 381
- 12
Zillow last checked:
Listing updated:
Listed by:
Diana Mathison 412-561-7400,
HOWARD HANNA REAL ESTATE SERVICES 412-561-7400
Source: WPMLS,MLS#: 1773817 Originating MLS: West Penn Multi-List
Originating MLS: West Penn Multi-ListFacts & features
Interior
Bedrooms & bathrooms
- Bedrooms: 3
- Bathrooms: 3
- Full bathrooms: 2
- 1/2 bathrooms: 1
Primary bedroom
- Level: Upper
- Dimensions: 19x13
Bedroom 2
- Level: Upper
- Dimensions: 16x11
Bedroom 3
- Level: Upper
- Dimensions: 16x16
Dining room
- Level: Main
- Dimensions: 11x11
Entry foyer
- Level: Main
Game room
- Level: Lower
- Dimensions: 14x12
Kitchen
- Level: Main
- Dimensions: 14x13
Laundry
- Level: Lower
Living room
- Level: Main
- Dimensions: 21x13
Heating
- Forced Air, Gas
Cooling
- Central Air
Appliances
- Included: Some Gas Appliances, Dryer, Dishwasher, Disposal, Microwave, Refrigerator, Stove, Washer
Features
- Flooring: Carpet, Hardwood, Tile
- Basement: Finished,Walk-Out Access
- Number of fireplaces: 1
- Fireplace features: Family/Living/Great Room
Video & virtual tour
Property
Parking
- Total spaces: 2
- Parking features: Built In, Garage Door Opener
- Has attached garage: Yes
Features
- Levels: Three Or More
- Stories: 3
Lot
- Size: 5,227 Square Feet
- Dimensions: 234 x 22
Details
- Parcel number: 0146F00037000000
Construction
Type & style
- Home type: Townhouse
- Architectural style: Colonial,Three Story
- Property subtype: Townhouse
Materials
- Brick
- Roof: Asphalt
Condition
- Resale
- Year built: 2004
Utilities & green energy
- Sewer: Public Sewer
- Water: Public
Community & HOA
Community
- Subdivision: Nevillewood
HOA
- Has HOA: Yes
- HOA fee: $290 monthly
Location
- Region: Presto
Financial & listing details
- Tax assessed value: $216,100
- Annual tax amount: $6,833
- Date on market: 9/10/2026
Estimated market value
$403,000
$383,000 - $423,000
$2,448/mo
Price history
| Date | Event | Price |
|---|---|---|
| 10/6/2026 | Price change | $409,900-6.1% |
Source:  WPMLS #1773817 Report a problem WPMLS #1773817 Report a problem | ||
| 9/10/2026 | Listed for sale | $436,500+40.8% |
Source: WPMLS #1773817 Report a problem | ||
| 12/20/2022 | Sold | $310,000-2.8% |
Source: WPMLS #1584516 Report a problem | ||
| 11/19/2022 | Contingent | $319,000 |
Source: WPMLS #1584516 Report a problem | ||
| 11/17/2022 | Listed for sale | $319,000+21.5% |
Source: WPMLS #1584516 Report a problem | ||
| 9/7/2018 | Sold | $262,500-4.5% |
Source: WPMLS #1317466 Report a problem | ||
| 5/17/2018 | Price change | $275,000-4.2% |
Source: Howard Hanna - Peters Township #1317466 Report a problem | ||
| 1/5/2018 | Listed for sale | $287,000+24.8% |
Source: Howard Hanna - Peters Township #1317466 Report a problem | ||
| 7/27/2010 | Sold | $230,000+0.4% |
Source: Public Record Report a problem | ||
| 5/21/2010 | Price change | $229,000-4.5% |
Source: Howard Hanna - Nevillewood #800871 Report a problem | ||
| 5/5/2010 | Listed for sale | $239,900+2.1% |
Source: Howard Hanna - Nevillewood #800871 Report a problem | ||
| 6/1/2006 | Sold | $235,000 |
Source: WPMLS #597039 Report a problem | ||
Public tax history
| Year | Property taxes | Tax assessment |
|---|---|---|
| 2025 | $5,981 +4% | $198,100 |
| 2024 | $5,749 +462.4% | $198,100 -8.3% |
| 2023 | $1,022 | $216,100 |
| 2022 | $1,022 | $216,100 |
| 2021 | $1,022 +2% | $216,100 |
| 2020 | $1,002 -2% | $216,100 |
| 2019 | $1,022 -78.9% | $216,100 +9.1% |
| 2018 | $4,846 0% | $198,100 |
| 2017 | $4,848 +417.3% | $198,100 |
| 2016 | $937 -80% | $198,100 |
| 2015 | $4,691 | $198,100 |
| 2014 | -- | $198,100 -1.5% |
| 2013 | -- | $201,100 -11.3% |
| 2012 | -- | $226,800 -6.2% |
| 2011 | -- | $241,800 +6.6% |
| 2010 | -- | $226,800 |
| 2009 | -- | $226,800 |
| 2008 | -- | $226,800 -6.2% |
| 2007 | -- | $241,800 |
Find assessor info on the county website
Monthly payment
Est. payment
Payment breakdown
Explore the cost of this home by adjusting the details. Changes won't be saved.Climate risks
Neighborhood: 15142
Nearby schools
Schools provided by the listing agent
- District: Chartiers Valley
Source: WPMLS. This data may not be complete. We recommend contacting the local school district to confirm school assignments for this home.
Similar homes
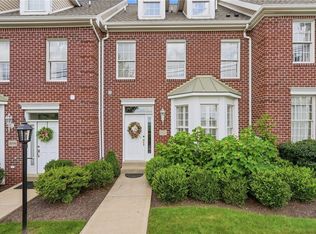
- $437,7003 bd3 ba1.9k sqft2372 Hilltop Rd, Presto, PA 15142For Sale
 MLS ID #1773984, Lauren Coulter. WPMLS
 - $425,0003 bd3 ba1.8k sqft160 Cole Dr, Mc Kees Rocks, PA 15136For Sale
 MLS ID #1777604, Santino Merante. WPMLS
 - $449,9003 bd3 ba2.3k sqft1422 Hastings Cres, Bridgeville, PA 15017For Sale
 MLS ID #1777222, Jennifer Crouse. WPMLS
 - $387,5003 bd3 ba2k sqft106 Arbor Trail Dr, Mc Kees Rocks, PA 15136For Sale
 MLS ID #1769119, Matthew Gillespie. WPMLS
