Skip main navigation
Contingent
  • $669,900

    243 Lucca Ln, Pittsburgh, PA 15241

    3beds
    2,235sqft
    : 
    Loading
    Get pre-qualified
    Single Family Residence
    Built in 2025
    3,611 Square Feet Lot
    $658,800 Zestimate®
    $300/sqft
    $277/mo HOA

    What's special

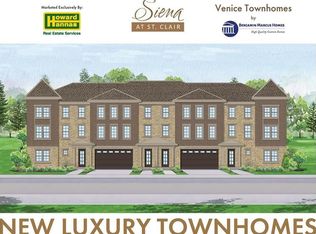
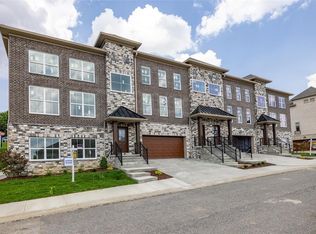
    Discover a refined take on low-maintenance luxury living at Siena at St. Clair, an exclusive townhome community crafted by award-winning builder Benjamin Marcus Homes. Located in the heart of Upper St. Clair, this residence offers unmatched convenience and a central location - just moments from Whole Foods, popular restaurants, boutique shopping, exercise studios and public transportation. This beautifully designed end-unit townhome features three bedrooms and a highly desirable main-level owner’s suite, offering both comfort and long-term livability. The interior is thoughtfully designed with an open, airy feel, highlighted by a striking two-story dining space that flows seamlessly into the kitchen and living areas - perfect for both relaxed daily living and stylish entertaining. The kitchen is a true focal point, appointed with sleek quartz surfaces, stainless steel appliances, quality wood cabinetry and an oversized walk-in pantry that provides exceptional storage. Throughout the home, clean architectural lines, modern finishes and energy-efficient construction create a sophisticated yet practical environment. Adding to the home’s appeal is a built-in elevator shaft, with the elevator included in the purchase price - providing convenient access to every level and enhancing the home’s functionality for years to come. The finished lower level expands the living space significantly, offering endless possibilities for a media room, private office, fitness area or guest accommodations. Step outside to enjoy the covered rear deck, an inviting extension of the living space ideal for unwinding or entertaining. A generously sized two-car garage ensures ample parking and storage. The community’s maintenance-free approach - covering landscaping, seasonal upkeep, and snow removal -allows for a truly effortless lifestyle. Blending elevated design, modern amenities and a prime location, this exceptional home at Siena at St. Clair presents a rare opportunity to enjoy sophisticated living with everyday convenience.
    116 days
    |
    50
    |
    1
    |

    Zillow last checked:

    Listing updated:

    Listed by:

    Vera Purcell 412-561-7400,

    HOWARD HANNA REAL ESTATE SERVICES 412-561-7400

    Source: WPMLS,MLS#: 1744672MLS LogoOriginating MLS: West Penn Multi-List

      Facts & features

      Interior

      Bedrooms & bathrooms
      • Bedrooms: 3
      • Bathrooms: 4
      • Full bathrooms: 3
      • 1/2 bathrooms: 1
      Primary bedroom
      • Level: Main
      • Dimensions: 15x14
      Bedroom 2
      • Level: Upper
      • Dimensions: 14x11
      Bedroom 3
      • Level: Upper
      • Dimensions: 14x11
      Dining room
      • Level: Main
      • Dimensions: 21x
      Entry foyer
      • Level: Lower
      Game room
      • Level: Lower
      • Dimensions: 20x19
      Kitchen
      • Level: Main
      • Dimensions: x11
      Laundry
      • Level: Main
      Living room
      • Level: Main
      • Dimensions: 18x14
      Heating
      • Forced Air, Gas
      Cooling
      • Central Air
      Appliances
      • Included: Dishwasher, Disposal, Microwave, Refrigerator
      Features
      • Elevator, Kitchen Island
      • Flooring: Tile, Carpet
      • Windows: Multi Pane, Screens
      • Basement: Bathroom,Rec/Family Area,Walk-Out Access
      Interior area
      • Total structure area: 2,235
      • Total interior livable area: 2,235 sqft

      Property

      Parking
      • Total spaces: 2
      • Parking features: Built In, Garage Door Opener
      • Has attached garage: Yes
      Features
      • Levels: Three Or More
      • Stories: 3
      Lot
      • Size: 3,611 Square Feet
      • Dimensions: 0.0829
      Details
      • Parcel number: 0319K00166000000

      Construction

      Type & style
      • Home type: SingleFamily
      • Architectural style: French Provincial,Three Story
      • Property subtype: Single Family Residence
      Materials
      • Brick, Stone
      • Roof: Composition
      Condition
      • New Construction
      • New construction: Yes
      • Year built: 2025

      Utilities & green energy

      • Sewer: Public Sewer
      • Water: Public

      Community & HOA

      Community
      • Features: Public Transportation
      • Subdivision: Sienna at St. Clair
      HOA
      • Has HOA: Yes
      • HOA fee: $277 monthly
      Location
      • Region: Pittsburgh

      Financial & listing details

      • Price per square foot: $300/sqft
      • Tax assessed value: $414,200
      • Annual tax amount: $16,923
      • Date on market: 3/21/2026

        Estimated market value

        $658,800

        $626,000 - $692,000

        $3,443/mo

        Price history

        DateEventPrice
        6/19/2026Contingent$669,900$300/sqft
        Source: WPMLS #1744672 Report a problem
        3/21/2026Listed for sale$669,900+11.7%$300/sqft
        Source: WPMLS #1744672 Report a problem
        1/13/2021Listing removed--
        Source: Howard Hanna Report a problem
        11/28/2020Listed for sale$599,900$268/sqft
        Source: Howard Hanna - Upper St. Clair #1478453 Report a problem

        Public tax history

        YearProperty taxesTax assessment
        2025$14,468 +1044.4%$414,200 +1151.4%
        2024$1,264 +707.5%$33,100
        2023$157 $33,100
        2022$157 $33,100
        2021$157 +2%$33,100
        2020$153 -2%$33,100
        2019$157 -44.7%$33,100
        2018$283 -74%$33,100
        2017$1,089 $33,100
        Find assessor info on the county website

        Monthly payment

        Est. payment

        Payment breakdown

        Explore the cost of this home by adjusting the details. Changes won't be saved.
        All calculations are estimates and provided by Zillow, Inc. for informational purposes only. Actual amounts may vary.
        HOA fees may include property taxes on listings classified as Co-Ops. Contact the listing agent and/or owner for fee details.
        Mortgage interest rates are dependent on a number of factors, including credit score, down payment, and repayment length. Interest rate data provided by Zillow Group Marketplace, Inc. as of 1/1/1970 from various mortgage lenders with which we have lead or other similar arrangements; the Estimated Payment is an average of those rates.
        See how much you could borrow to make a competitive offer.

        Climate risks

        Neighborhood: 15241

        Getting around

        62 / 100
        Somewhat Walkable
        36 / 100
        Some Transit
        21 / 100
        Somewhat Bikeable

        Nearby schools

        GreatSchools rating
        Schools provided by the listing agent
        • District: Upper St Clair

        Source: WPMLS. This data may not be complete. We recommend contacting the local school district to confirm school assignments for this home.

        A local agent can set up tours, give advice and negotiate with sellers.

        Browse local experts

        Similar homes