Set on just over 5 acres in the peaceful countryside of Hickory, this 2017 farmhouse, custom built by Schumacher Homes, offers a rare opportunity to enjoy the space, privacy, and natural beauty of country living without sacrificing the comforts of a thoughtfully designed modern home. From the moment you arrive, the setting makes an impression. A tranquil pond creates a picturesque focal point on the property, while a natural stream winds through the acreage, adding to the peaceful character and beauty of the landscape. With room to explore, entertain, garden, enjoy the outdoors, or simply slow down and take in the scenery, the property offers a lifestyle that feels worlds away from the everyday grind. Inside, the farmhouse combines timeless country character with the quality and comfort expected of a newer custom-built home. The residence provides the opportunity to enjoy the charm and appeal of farmhouse living, complete with 4 spacious bedrooms, 2 bathrooms, high ceilings, large closets, an open concept kitchen/dining/living area, and plenty of space for everyone. The large, clean basement offers the perfect opportunity for additional living space, a flex room, or storage, while the whole house generator ensures you'll never be caught in the dark! The oversized, heated, 3 car garage keeps your cars protected from the inclement weather, while offering ample space for storage of tools and yard supplies. The expansive workshop/shed, complete with electrical service, offers an escape for outdoor enthusiasts. While the setting feels wonderfully removed from the pace of everyday life, convenience is never far away. Major shopping, dining, and everyday amenities are easily accessible, giving you the best of both worlds: the tranquility of the country and the convenience of being close to town. Private. Picturesque. Refined. And unmistakably country. This home is where luxury meets the peaceful lifestyle you've been looking for!
For sale
$659,900
333 Fort Cherry Rd, Mc Donald, PA 15057
4beds
1,976sqft
Farm, Single Family Residence
Built in 2017
5.04 Acres Lot
$643,800 Zestimate®
$334/sqft
$-- HOA
What's special
Large clean basementHigh ceilingsLarge closets
- 4 days
- 2,230
- 237
Likely to sell faster than
Zillow last checked:
Listing updated:
Listed by:
Angela Mayer 412-366-1600,
COLDWELL BANKER REALTY 412-366-1600
Source: WPMLS,MLS#: 1774929 Originating MLS: West Penn Multi-List
Originating MLS: West Penn Multi-ListFacts & features
Interior
Bedrooms & bathrooms
- Bedrooms: 4
- Bathrooms: 2
- Full bathrooms: 2
Heating
- Gas
Cooling
- Central Air
Appliances
- Included: Some Gas Appliances, Dishwasher, Disposal, Microwave, Stove
Features
- Kitchen Island, Pantry, Window Treatments
- Flooring: Ceramic Tile, Vinyl, Carpet
- Windows: Multi Pane, Screens, Window Treatments
- Basement: Walk-Out Access
- Number of fireplaces: 1
- Fireplace features: Gas
Interior area
- Total structure area: 1,976
- Total interior livable area: 1,976 sqft
Video & virtual tour
Property
Parking
- Total spaces: 3
- Parking features: Built In, Garage Door Opener
- Has attached garage: Yes
Features
- Levels: Two
- Stories: 2
- Pool features: None
- Waterfront features: Water Access
Lot
- Size: 5.04 Acres
- Dimensions: 5.04
Details
- Parcel number: 4600180100000101
Construction
Type & style
- Home type: SingleFamily
- Architectural style: Farmhouse,Two Story
- Property subtype: Farm, Single Family Residence
Materials
- Vinyl Siding
- Roof: Composition
Condition
- Resale
- Year built: 2017
Utilities & green energy
- Sewer: Septic Tank
- Water: Public
Community & HOA
Location
- Region: Mc Donald
Financial & listing details
- Price per square foot: $334/sqft
- Tax assessed value: $316,100
- Annual tax amount: $7,071
- Date on market: 9/16/2026
Estimated market value
$643,800
$612,000 - $676,000
$2,183/mo
Price history
| Date | Event | Price |
|---|---|---|
| 9/16/2026 | Listed for sale | $659,900+528.5%$334/sqft |
Source:  WPMLS #1774929 Report a problem WPMLS #1774929 Report a problem | ||
| 9/13/2016 | Sold | $105,000$53/sqft |
Source: Public Record Report a problem | ||
Public tax history
| Year | Property taxes | Tax assessment |
|---|---|---|
| 2026 | $7,071 +3.6% | $316,100 |
| 2025 | $6,823 +6.3% | $316,100 |
| 2024 | $6,418 +0.3% | $316,100 |
| 2023 | $6,401 +5.2% | $316,100 |
| 2022 | $6,086 +6.5% | $316,100 |
| 2021 | $5,717 +5.4% | $316,100 |
| 2020 | $5,423 +4233% | $316,100 +513.8% |
| 2018 | $125 +1428.1% | $51,500 |
| 2017 | $8 | $51,500 |
| 2016 | -- | -- |
Find assessor info on the county website
Monthly payment
Est. payment
Payment breakdown
Explore the cost of this home by adjusting the details. Changes won't be saved.Climate risks
Neighborhood: 15057
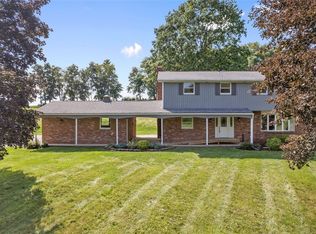
Similar homes
- $640,0004 bd3 ba2.7k sqft106 Sandlewood Dr, Mc Donald, PA 15057For Sale
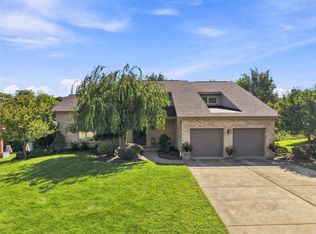 MLS ID #1774983, Vic Franceschini. WPMLS
 - $--4 bd3 ba1.9k sqft5209 Forest View Dr, Mc Donald, PA 15057Auction
 Auction.com 2
 - $500,0004 bd4 ba2.6k sqft412 Commodore Dr, Mc Donald, PA 15057For Sale
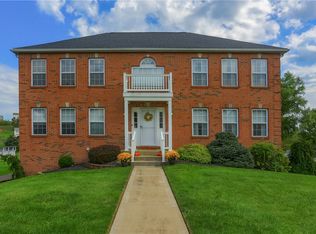 MLS ID #1775089, Sandra Toulouse. WPMLS
 - $475,0003 bd3 ba2.9k sqft46 & 48 Wussick Rd, Mc Donald, PA 15057For Sale
 MLS ID #1773208, Jan Bellhy. WPMLS
