Pre-inspected brick ranch home offers buyers peace of mind and a comfortable one-level living option. Located in convenient Hopewell Twp., it's a perfect option for first time homebuyers and downsizers alike, featuring 3 bedrooms, 1 bath and a ss detached garage. Seller incorporated multiple upgrades to exterior structures, interior updates, mechanical systems & landscape design/maintenance. Highlighted updates include: HVAC system (2023), hot water tank, metal roof (2020), garage roof & door, windows - including garage, storm doors x2, front entry door, LR bay window w/ seat, updated kitchen w gas stove, dishwasher, ss deep sink, backsplash & flooring, new tub & shower surround (2026), new bedroom carpeting & attic pull down ladder. Custom made insulated dining/living/kitchen blinds included. Interior was recently painted and all wall to wall have been professionally cleaned. A lovely covered open patio provides ample room for entertaining and enjoying the outdoors in a quiet, private setting all while providing enough yard for a small garden or two. A single stall detached garage and gravel parking pad are easily accessed by a well maintained concrete walkway. Move in ready. Great location, within minutes to eateries, shopping and 376. Approx. 15 mins to Pitts Int Airport. A must see to appreciate.
For sale
Price cut: $6.4K (11/9)
$193,500
2451 Brodhead Rd, Aliquippa, PA 15001
3beds
1,055sqft
Single Family Residence
Built in 1950
8,712 Square Feet Lot
$197,900 Zestimate®
$183/sqft
$-- HOA
What's special
Garage roof and doorSs detached garageSingle stall detached garageGravel parking padWindows - including garageMetal house roofQuiet private setting
- 47 days
- 591
- 27
Likely to sell faster than
Zillow last checked:
Listing updated:
Listed by:
Charlene Jenkins 724-775-1000,
BERKSHIRE HATHAWAY THE PREFERRED REALTY 724-775-1000
Source: WPMLS,MLS#: 1775823 Originating MLS: West Penn Multi-List
Facts & features
Interior
Bedrooms & bathrooms
- Bedrooms: 3
- Bathrooms: 1
- Full bathrooms: 1
Primary bedroom
- Level: Main
- Dimensions: 9x13
Bedroom 2
- Level: Main
- Dimensions: 10x11
Bedroom 3
- Level: Main
- Dimensions: 10x12
Kitchen
- Level: Main
- Dimensions: 7x18
Living room
- Level: Main
- Dimensions: 14x20
Heating
- Gas
Cooling
- Electric
Appliances
- Included: Some Gas Appliances, Dishwasher, Microwave, Stove
Features
- Window Treatments
- Flooring: Other, Tile, Carpet
- Windows: Screens, Window Treatments
- Basement: None
- Has fireplace: No
Interior area
- Total structure area: 1,055
- Total interior livable area: 1,055 sqft
Video & virtual tour
Property
Parking
- Total spaces: 2
- Parking features: Detached, Garage, Garage Door Opener
- Has garage: Yes
Features
- Levels: One
- Stories: 1
- Pool features: None
Lot
- Size: 8,712 Square Feet
- Dimensions: 0.2
Details
- Parcel number: 650091238000
Construction
Type & style
- Home type: SingleFamily
- Architectural style: Other,Ranch
- Property subtype: Single Family Residence
Materials
- Brick
- Roof: Metal
Condition
- Resale
- Year built: 1950
Utilities & green energy
- Sewer: Public Sewer
- Water: Public
Community & HOA
Location
- Region: Aliquippa
Financial & listing details
- Price per square foot: $183/sqft
- Tax assessed value: $193,830
- Annual tax amount: $2,780
- Date on market: 9/23/2026
Estimated market value
$197,900
$188,000 - $208,000
$1,451/mo
Price history
| Date | Event | Price |
|---|---|---|
| 11/9/2026 | Price change | $193,500-3.2%$183/sqft |
Source:  WPMLS #1775823 Report a problem | ||
| 10/21/2026 | Price change | $199,900-4.4%$189/sqft |
Source: WPMLS #1775823 Report a problem | ||
| 10/9/2026 | Price change | $209,000-2.8%$198/sqft |
Source: WPMLS #1775823 Report a problem | ||
| 9/23/2026 | Listed for sale | $215,000+82.2%$204/sqft |
Source: WPMLS #1775823 Report a problem | ||
| 8/14/2013 | Listing removed | $118,000$112/sqft |
Source: Prudential Preferred Realty #932883 Report a problem | ||
| 6/12/2013 | Listed for sale | $118,000-14.4%$112/sqft |
Source: Prudential Preferred Realty #932883 Report a problem | ||
| 9/11/2012 | Listed for sale | $137,900$131/sqft |
Source: Prudential Preferred Realty #932883 Report a problem | ||
Public tax history
| Year | Property taxes | Tax assessment |
|---|---|---|
| 2026 | $2,866 +3.1% | $149,100 |
| 2025 | $2,780 +3.5% | $149,100 |
| 2024 | $2,687 +7% | $149,100 +651.1% |
| 2023 | $2,510 +2.8% | $19,850 |
| 2022 | $2,441 +2.3% | $19,850 |
| 2021 | $2,386 +5.3% | $19,850 |
| 2020 | $2,267 | $19,850 |
| 2019 | $2,267 +339.2% | $19,850 |
| 2018 | $516 +17.1% | $19,850 |
| 2017 | $441 | $19,850 |
| 2016 | $441 | $19,850 |
| 2015 | $441 | $19,850 |
| 2014 | $441 | $19,850 |
| 2013 | -- | $19,850 |
| 2012 | -- | $19,850 |
| 2011 | -- | $19,850 |
| 2010 | -- | $19,850 |
| 2008 | -- | $19,850 |
| 2007 | -- | $19,850 |
| 2006 | -- | $19,850 |
Find assessor info on the county website
Monthly payment
Est. payment
Payment breakdown
Explore the cost of this home by adjusting the details. Changes won't be saved.Climate risks
Neighborhood: 15001
Nearby schools
Schools provided by the listing agent
- District: Hopewell Area
Source: WPMLS. This data may not be complete. We recommend contacting the local school district to confirm school assignments for this home.


Similar homes
- $155,0003 bd1 ba1k sqft100 Monahan St, Aliquippa, PA 15001For Sale
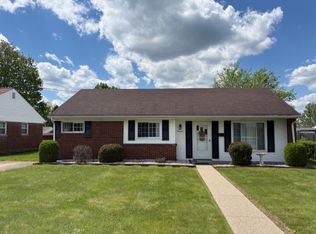 MLS ID #1782644, Lois Shaffer. WPMLS
- $179,0002 bd1 ba1.1k sqft1816 Filmore St, Aliquippa, PA 15001For Sale
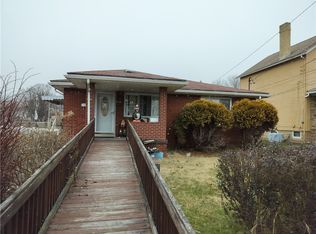 MLS ID #1771851, Jessica Payne. WPMLS
- $225,0002 bd2 ba1.1k sqft2740 Brodhead Rd, Aliquippa, PA 15001For Sale
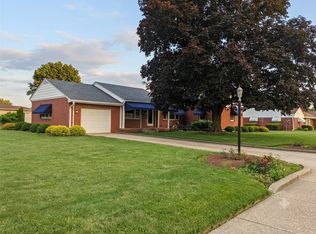 MLS ID #1762283, Alisa Eyerman. WPMLS
- $150,0003 bd2 ba1.4k sqft1206 Boundary St, Aliquippa, PA 15001For Sale
 MLS ID #1767092, Amy Logan. WPMLS
