**Inviting Home with First-Floor Primary Suite & Multiple Living Spaces!** A covered front porch welcomes you to the entry, featuring a convenient guest closet and glass door leading into the main living area. The formal living room offers a fireplace, creating a warm and comfortable setting for relaxing or entertaining.
The kitchen features a center island and additional cabinetry separating the kitchen from the dining room, providing extra storage and workspace while maintaining an open connection between the two areas. A door from the kitchen leads to a covered side entrance with convenient access to the rear yard.
The first-floor primary suite offers the convenience of main-level living, complete with a walk-in closet and laundry. An updated full bath is also located on the main level. The family room provides additional gathering space, with a door leading to an enclosed porch. From there, step out onto the deck and enjoy the large rear yard, offering plenty of room for outdoor activities, gardening, or entertaining. A storage shed provides added convenience.
Upstairs, you'll find two additional bedrooms and a convenient half bath. The lower level offers a finished game room, half bath, and a door leading directly to the rear yard, providing even more flexible living and entertaining space.
With multiple living areas, a first-floor primary suite, and excellent indoor and outdoor access, this home offers a versatile layout with room for a variety of lifestyles.
For sale
$300,000
213 Churchill Rd, Turtle Creek, PA 15145
3beds
2,215sqft
Single Family Residence
Built in 1935
0.3 Acres Lot
$-- Zestimate®
$135/sqft
$-- HOA
What's special
First-floor primary suiteStorage shedFamily roomCovered front porchWalk-in closetGuest closet
- 6 days
- 206
- 18
Likely to sell faster than
Zillow last checked:
Listing updated:
Listed by:
Deborah Kane 412-856-8800,
HOWARD HANNA REAL ESTATE SERVICES 412-856-8800
Source: WPMLS,MLS#: 1781929 Originating MLS: West Penn Multi-List
Facts & features
Interior
Bedrooms & bathrooms
- Bedrooms: 3
- Bathrooms: 3
- Full bathrooms: 1
- 1/2 bathrooms: 2
Primary bedroom
- Level: Main
- Dimensions: 16x15
Bedroom 2
- Level: Main
- Dimensions: 11x16
Bedroom 3
- Level: Main
- Dimensions: 12x16
Dining room
- Level: Main
- Dimensions: 13x11
Entry foyer
- Level: Main
- Dimensions: 6x5
Family room
- Level: Main
- Dimensions: 12x13
Game room
- Level: Lower
- Dimensions: 23x23
Kitchen
- Level: Main
- Dimensions: 14x9
Laundry
- Level: Main
- Dimensions: 5x8
Living room
- Level: Main
- Dimensions: 12x14
Heating
- Gas, Hot Water
Cooling
- Central Air
Appliances
- Included: Some Electric Appliances, Dryer, Dishwasher, Microwave, Refrigerator, Stove, Washer
Features
- Kitchen Island, Window Treatments
- Flooring: Hardwood, Carpet
- Windows: Window Treatments
- Basement: Finished
- Number of fireplaces: 1
Interior area
- Total structure area: 2,215
- Total interior livable area: 2,215 sqft
Video & virtual tour
Property
Parking
- Total spaces: 3
- Parking features: Attached, Garage, Off Street, Garage Door Opener
- Has attached garage: Yes
Features
- Levels: Two
- Stories: 2
- Pool features: None
Lot
- Size: 0.3 Acres
- Dimensions: 101 x 143 x 137 x 99
Details
- Parcel number: 0454B00236000000
Construction
Type & style
- Home type: SingleFamily
- Architectural style: French Provincial,Two Story
- Property subtype: Single Family Residence
Materials
- Stone
- Roof: Asphalt
Condition
- Resale
- Year built: 1935
Utilities & green energy
- Sewer: Public Sewer
- Water: Public
Community & HOA
Community
- Features: Public Transportation
Location
- Region: Turtle Creek
Financial & listing details
- Price per square foot: $135/sqft
- Tax assessed value: $126,800
- Annual tax amount: $4,562
- Date on market: 11/3/2026
Estimated market value
Not available
Estimated sales range
Not available
Not available
Price history
| Date | Event | Price |
|---|---|---|
| 11/3/2026 | Listed for sale | $300,000$135/sqft |
Source:  WPMLS #1781929 Report a problem | ||
Public tax history
| Year | Property taxes | Tax assessment |
|---|---|---|
| 2025 | $4,349 +6.9% | $108,800 |
| 2024 | $4,070 +690.8% | $108,800 |
| 2023 | $515 | $108,800 |
| 2022 | $515 | $108,800 |
| 2021 | $515 +48.4% | $108,800 +45.5% |
| 2020 | $347 -1.2% | $74,800 +0.8% |
| 2019 | $351 -86.8% | $74,200 |
| 2018 | $2,653 | $74,200 |
| 2017 | $2,653 +655.8% | $74,200 |
| 2016 | $351 -85.6% | $74,200 |
| 2015 | $2,434 | $74,200 |
| 2014 | -- | $74,200 -3.9% |
| 2013 | -- | $77,200 +19.7% |
| 2012 | -- | $64,500 |
| 2011 | -- | $64,500 |
| 2010 | -- | $64,500 |
| 2009 | -- | $64,500 |
| 2008 | -- | $64,500 |
| 2007 | -- | $64,500 |
| 2006 | -- | $64,500 |
| 2005 | -- | $64,500 |
| 2004 | -- | $64,500 -18.9% |
| 2003 | -- | $79,500 |
| 2002 | -- | $79,500 |
Find assessor info on the county website
Monthly payment
Est. payment
Payment breakdown
Explore the cost of this home by adjusting the details. Changes won't be saved.Climate risks
Neighborhood: 15145
Nearby schools
Schools provided by the listing agent
- District: Woodland Hills
Source: WPMLS. This data may not be complete. We recommend contacting the local school district to confirm school assignments for this home.
Similar homes
- $290,0003 bd2 ba1.5k sqft3830 Rural Ct W, Pittsburgh, PA 15221For Sale
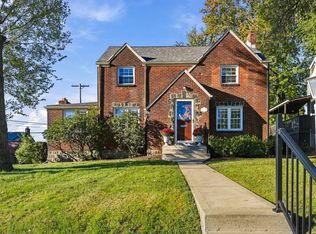 MLS ID #1780385, Julie Treemarchi. WPMLS
- $229,0003 bd2 ba1.1k sqft505 Garden City Dr, Monroeville, PA 15146For Sale
 MLS ID #1782245, Randy Falkosky. WPMLS
- $299,0003 bd2 ba1.2k sqft415 Colonial Dr, Monroeville, PA 15146For Sale
 MLS ID #1775269, Deborah Kane. WPMLS
- $299,0004 bd3 ba1.6k sqft1636 Jamestown Pl, Pittsburgh, PA 15235For Sale
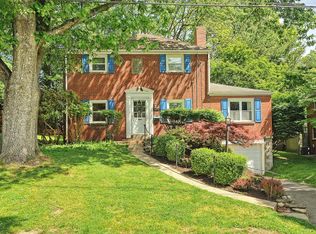 MLS ID #1774085, Lee Borellis. WPMLS
