Located in Edgewood Borough in Regent Square, this move-in-ready home is ideally situated Located within close proximity to Frick Park, Koenig Field, local shops, and restaurants. The fully fenced yard is ideal for your pets and features gardens with native plants and space to grow. Indoors, enjoy the cozy living area with a gas fireplace. Recent high-value updates offer long-term peace of mind, including a new roof (2023) and basement walls (2025) with a durable metal-reinforced rough-cast finish and a transferable lifetime warranty—an exceptional long-term value. Water quality has been carefully addressed with a whole house sediment filtration system and under-sink water filter. Comprehensive water management includes a sump pump and interior French drains to keep the basement dry for laundry and storage year-round. Conveniently located near bus lines and I-376 for an easy commute. Come home to a perfect blend of quiet neighborhood appeal and the vibrant energy of Regent Square. One Year Home Warranty included!
For sale
Price cut: $35K (5/21)
$425,000
184 W Hutchinson Ave, Pittsburgh, PA 15218
3beds
1,623sqft
:
Get pre-qualified$2,873/mo
Single Family Residence
Built in 1940
3,253 Square Feet Lot
$421,500 Zestimate®
$262/sqft
$-- HOA
What's special
Gas fireplaceUnder-sink water filterFully fenced yardInterior french drainsGardens with native plantsSpace to growSump pump
- 94 days |
- 680 |
- 31 |
Zillow last checked:
Listing updated:
Listed by:
Stefanie Weese 724-933-8500,
KELLER WILLIAMS STEEL CITY 724-933-8500
Source: WPMLS,MLS#: 1752345 Originating MLS: West Penn Multi-List
Originating MLS: West Penn Multi-ListFacts & features
Interior
Bedrooms & bathrooms
- Bedrooms: 3
- Bathrooms: 2
- Full bathrooms: 1
- 1/2 bathrooms: 1
Primary bedroom
- Level: Upper
- Dimensions: 12x11
Bedroom 2
- Level: Upper
- Dimensions: 11x13
Bedroom 3
- Level: Upper
- Dimensions: 14x13
Bonus room
- Level: Upper
- Dimensions: 8x8
Dining room
- Level: Main
- Dimensions: 15x11
Kitchen
- Level: Main
- Dimensions: 17x9
Living room
- Level: Main
- Dimensions: 20x13
Heating
- Forced Air, Gas
Cooling
- Central Air, Electric
Appliances
- Included: Some Gas Appliances, Dishwasher, Disposal, Refrigerator, Stove
Features
- Flooring: Hardwood
- Windows: Screens
- Basement: Walk-Up Access
- Number of fireplaces: 1
Interior area
- Total structure area: 1,623
- Total interior livable area: 1,623 sqft
Property
Parking
- Total spaces: 2
- Parking features: On Street
- Has uncovered spaces: Yes
Features
- Levels: Three Or More
- Stories: 3
- Pool features: None
Lot
- Size: 3,253 Square Feet
- Dimensions: 122 x 25
Details
- Parcel number: 0176R00053000000
Construction
Type & style
- Home type: SingleFamily
- Architectural style: Colonial,Three Story
- Property subtype: Single Family Residence
Materials
- Brick
- Roof: Asphalt
Condition
- Resale
- Year built: 1940
Details
- Warranty included: Yes
Utilities & green energy
- Sewer: Public Sewer
- Water: Public
Community & HOA
Location
- Region: Pittsburgh
Financial & listing details
- Price per square foot: $262/sqft
- Tax assessed value: $209,000
- Annual tax amount: $8,384
- Date on market: 5/6/2026
Estimated market value
$421,500
$400,000 - $443,000
$1,753/mo
Price history
| Date | Event | Price |
|---|---|---|
| 6/23/2026 | Listed for sale | $425,000$262/sqft |
Source:  WPMLS #1752345 Report a problem WPMLS #1752345 Report a problem | ||
| 6/7/2026 | Contingent | $425,000$262/sqft |
Source: WPMLS #1752345 Report a problem | ||
| 5/21/2026 | Price change | $425,000-7.6%$262/sqft |
Source: WPMLS #1752345 Report a problem | ||
| 5/6/2026 | Listed for sale | $460,000+84%$283/sqft |
Source: WPMLS #1752345 Report a problem | ||
| 6/7/2013 | Sold | $250,000-2.9%$154/sqft |
Source: WPMLS #957247 Report a problem | ||
| 4/17/2013 | Listed for sale | $257,500+28.7%$159/sqft |
Source: Coldwell Banker Real Estate Services - Shadyside #957247 Report a problem | ||
| 6/11/2008 | Sold | $200,000+44.9%$123/sqft |
Source: Public Record Report a problem | ||
| 12/19/2006 | Sold | $138,000$85/sqft |
Source: Public Record Report a problem | ||
Public tax history
| Year | Property taxes | Tax assessment |
|---|---|---|
| 2025 | $8,357 +4.1% | $209,000 |
| 2024 | $8,029 +712.2% | $209,000 |
| 2023 | $989 | $209,000 |
| 2022 | $989 | $209,000 |
| 2021 | $989 +2% | $209,000 |
| 2020 | $969 -2% | $209,000 |
| 2019 | $989 -87.3% | $209,000 |
| 2018 | $7,787 | $209,000 |
| 2017 | $7,787 +625.3% | $209,000 -7.9% |
| 2016 | $1,074 -85.7% | $227,000 |
| 2015 | $7,498 | $227,000 -9.2% |
| 2014 | -- | $250,000 +71.1% |
| 2013 | -- | $146,100 +52.8% |
| 2012 | -- | $95,600 |
| 2011 | -- | $95,600 |
| 2010 | -- | $95,600 -13.6% |
| 2009 | -- | $110,600 |
| 2008 | -- | $110,600 |
| 2007 | -- | $110,600 |
| 2006 | -- | $110,600 |
| 2005 | -- | $110,600 |
| 2004 | -- | $110,600 |
| 2003 | -- | $110,600 |
| 2002 | -- | $110,600 |
Find assessor info on the county website
Monthly payment
Est. payment
Payment breakdown
Explore the cost of this home by adjusting the details. Changes won't be saved.Climate risks
Neighborhood: Edgewood
Nearby schools
GreatSchools rating
- 4/10Edgewood El SchoolGrades: PK-5Distance: 0.4 mi
- 4/10Dickson Prep STEAM AcademyGrades: 6-8Distance: 0.8 mi
- 2/10Woodland Hills Senior High SchoolGrades: 9-12Distance: 1.8 mi
Schools provided by the listing agent
- District: Woodland Hills
Source: WPMLS. This data may not be complete. We recommend contacting the local school district to confirm school assignments for this home.
- $4,500-- bd-- ba-- sqft182 W Hutchinson Ave, Pittsburgh, PA 15218Off Market
- $700-- bd-- ba-- sqft182 W Hutchinson Ave, Pittsburgh, PA 15218Off Market
- $585,0004 bd4 ba1.8k sqft182 W Hutchinson Ave, Pittsburgh, PA 15218Sold

- $492,8005 bd1 ba1.8k sqft180 W Hutchinson Ave, Pittsburgh, PA 15218Off Market

- $543,1004 bd2 ba2.9k sqft1045 S Trenton Ave, Pittsburgh, PA 15221Off Market
- $387,1003 bd3 ba2k sqft1043 S Trenton Ave, Pittsburgh, PA 15221Off Market
- $--2 bd2 ba1.2k sqft1043 S Trenton Ave #2, Pittsburgh, PA 15221Off Market
- $--1 bd1 ba758 sqft1043 S Trenton Ave #1, Pittsburgh, PA 15221Off Market
A local agent can set up tours, give advice and negotiate with sellers.
Similar homes
- $349,9004 bd2 ba1.7k sqft200 Union St, Pittsburgh, PA 15221For Sale
 MLS ID #1768077, Matthew Gillespie. WPMLS
 - $379,9002 bd1 ba1k sqft7400 Trevanion Ave, Pittsburgh, PA 15218For Sale
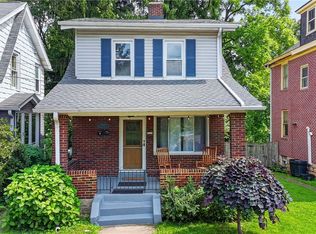 MLS ID #1767138, Hope Feldman. WPMLS
 - $339,0005 bd2 ba1.8k sqft212 Elm St, Swissvale, PA 15218For Sale
 MLS ID #1764176, Brendan McKenzie. WPMLS
 - $375,0003 bd2 ba1.4k sqft1416 Severn St, Pittsburgh, PA 15217For Sale
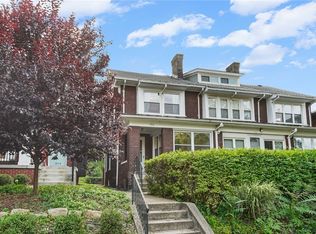 MLS ID #1767047, Lisa Gasperoni. WPMLS
 - $450,0004 bd3 ba1.8k sqft4020 Saline St, Pittsburgh, PA 15217For SaleMLS ID #1766292, Fred Harr. WPMLS
- $600,0004 bd3 ba1.7k sqft120 Maple Ave, Pittsburgh, PA 15218For SaleMLS ID #1763716, Georgie Smigel. WPMLS
- $299,0004 bd1 ba2k sqft104 Ivy St, Pittsburgh, PA 15218For SaleMLS ID #1745717, Amy Rick. WPMLS
- $469,9004 bd3 ba1.5k sqft1665 Beechwood Blvd, Pittsburgh, PA 15217For SaleMLS ID #1767798, Jingli Zhang. WPMLS
- $289,9003 bd1 ba1.4k sqft6374 Morrowfield Ave, Pittsburgh, PA 15217For SaleMLS ID #1767978, Sara Leitera. WPMLS
- $245,5003 bd1 ba1.3k sqft235 Oakview Ave, Pittsburgh, PA 15218For SaleMLS ID #1761953, Brian Czapor. WPMLS
- $460,0003 bd2 ba1.5k sqft815 Country Club Dr, Pittsburgh, PA 15228For SaleMLS ID #1766369, Lora Le Clark. WPMLS
- $399,9004 bd2 ba2k sqft967 McCormick Ln, Pittsburgh, PA 15226For SaleMLS ID #1766022, DJ Fairley. WPMLS
- $319,9003 bd1 ba1k sqft1914 Chislett St, Pittsburgh, PA 15206For SaleMLS ID #1768450, Kim Esposito. WPMLS
- $445,0003 bd2 ba2.4k sqft731 N Beatty St, Pittsburgh, PA 15206For SaleMLS ID #1725437, Michelle Sager. WPMLS
- $350,0004 bd3 ba1.9k sqft658 Montclair St, Pittsburgh, PA 15217For SaleMLS ID #1733123, Giovanni Fedele. WPMLS
- $299,0003 bd2 ba1.5k sqft842 Greenfield Ave, Pittsburgh, PA 15217For SaleMLS ID #1766367, Tatjana Douglas. WPMLS
- $335,0003 bd3 ba1.8k sqft150 Elm Rd, Pittsburgh, PA 15237For SaleMLS ID #1768139, Margo Cicci. WPMLS
- $575,0004 bd2 ba2.4k sqft408 Eastern Ave, Pittsburgh, PA 15215For SaleMLS ID #1768390, Kathryn Winter. WPMLS
- $224,9003 bd2 ba1.4k sqft56 Perryview Ave, Pittsburgh, PA 15214For SaleMLS ID #1768841, Mary Scafede. WPMLS
- $299,9003 bd2 ba1.8k sqft1872 Greenleaf St, Pittsburgh, PA 15211For SaleMLS ID #1767963, Ryan Carney. WPMLS
