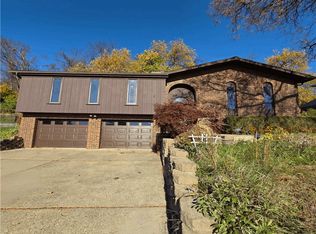
Welcome to 2 Gien Drive in Shaler Township! This spacious 4-bedroom, 3.5-bath home offers a functional floor plan with generous living spaces throughout. The main level features a living room, formal dining room, eat-in kitchen, and family room with a wood-burning fireplace. Hardwood flooring extends through the living room, dining room, family room, upstairs hallway, and all four bedrooms. The primary suite includes a private full bathroom and walk-in closet. Enjoy the covered side porch, ideal for relaxing or entertaining. The finished lower-level game room offers additional living space with walkout access to the rear patio. A two-car garage provides added convenience. Enjoy nearby Shaler Township amenities, including Crawford Pool at Kiwanis Park, athletic fields, pickleball courts, and the scenic waterfall trail at Fall Run Park. Convenient access to Route 8 provides shopping, dining, and connections to Downtown Pittsburgh and surrounding communities. A wonderful opportunity to enjoy spacious living in Shaler Township!
For sale
$325,000
2 Gien Dr, Pittsburgh, PA 15209
4beds
1,908sqft
Single Family Residence
Built in 1970
8,550 Square Feet Lot
$320,400 Zestimate®
$170/sqft
$-- HOA
What's special
Eat-in kitchenFunctional floor planGenerous living spaces throughoutFormal dining room
- 7 days
- 3,136
- 505
Likely to sell faster than
Zillow last checked:
Listing updated:
Listed by:
Matthew Vogel 412-366-1600,
COLDWELL BANKER REALTY 412-366-1600
Source: WPMLS,MLS#: 1782598 Originating MLS: West Penn Multi-List
Facts & features
Interior
Bedrooms & bathrooms
- Bedrooms: 4
- Bathrooms: 4
- Full bathrooms: 3
- 1/2 bathrooms: 1
Primary bedroom
- Level: Upper
- Dimensions: 15x15
Bedroom 2
- Level: Upper
- Dimensions: 13x11
Bedroom 3
- Level: Upper
- Dimensions: 15x11
Bedroom 4
- Level: Upper
- Dimensions: 14x9
Dining room
- Level: Main
- Dimensions: 11x10
Entry foyer
- Level: Main
- Dimensions: 10x5
Family room
- Level: Main
- Dimensions: 18x10
Game room
- Level: Lower
- Dimensions: 22x16
Kitchen
- Level: Main
- Dimensions: 11x10
Living room
- Level: Main
- Dimensions: 19x12
Heating
- Gas
Cooling
- Central Air
Appliances
- Included: Some Gas Appliances, Dryer, Dishwasher, Microwave, Refrigerator, Stove, Washer
Features
- Window Treatments
- Flooring: Hardwood, Vinyl
- Windows: Window Treatments
- Basement: Finished,Walk-Out Access
- Number of fireplaces: 1
- Fireplace features: Wood Burning
Interior area
- Total structure area: 1,908
- Total interior livable area: 1,908 sqft
Video & virtual tour
Property
Parking
- Total spaces: 2
- Parking features: Built In, Garage Door Opener
- Has attached garage: Yes
Features
- Levels: Two
- Stories: 2
- Pool features: None
Lot
- Size: 8,550 Square Feet
- Dimensions: 0.1963
Details
- Parcel number: 0353H00178000000
Construction
Type & style
- Home type: SingleFamily
- Architectural style: Colonial,Two Story
- Property subtype: Single Family Residence
Materials
- Brick
- Roof: Asphalt
Condition
- Resale
- Year built: 1970
Utilities & green energy
- Sewer: Public Sewer
- Water: Public
Community & HOA
Location
- Region: Pittsburgh
Financial & listing details
- Price per square foot: $170/sqft
- Tax assessed value: $160,400
- Annual tax amount: $5,163
- Date on market: 11/9/2026
Estimated market value
$320,400
$304,000 - $336,000
$2,326/mo
Price history
| Date | Event | Price |
|---|---|---|
| 11/9/2026 | Listed for sale | $325,000+345.2%$170/sqft |
Source:  WPMLS #1782598 Report a problem | ||
| 1/20/1978 | Sold | $73,000$38/sqft |
Source: Agent Provided Report a problem | ||
Public tax history
| Year | Property taxes | Tax assessment |
|---|---|---|
| 2025 | $5,145 +9.7% | $142,400 |
| 2024 | $4,689 +596.2% | $142,400 |
| 2023 | $674 | $142,400 |
| 2022 | $674 | $142,400 |
| 2021 | $674 +2% | $142,400 |
| 2020 | $660 -2% | $142,400 |
| 2019 | $674 -84.5% | $142,400 |
| 2018 | $4,343 +2.4% | $142,400 |
| 2017 | $4,241 +529.6% | $142,400 |
| 2016 | $674 -83.4% | $142,400 |
| 2015 | $4,067 +571.7% | $142,400 |
| 2014 | $605 | $142,400 -2.1% |
| 2013 | -- | $145,400 +12.6% |
| 2012 | -- | $129,100 |
| 2011 | -- | $129,100 |
| 2010 | -- | $129,100 |
| 2009 | -- | $129,100 |
| 2008 | -- | $129,100 |
| 2007 | -- | $129,100 |
| 2006 | -- | $129,100 |
| 2005 | -- | $129,100 |
| 2004 | -- | $129,100 -10.4% |
| 2003 | -- | $144,100 |
| 2002 | -- | $144,100 |
Find assessor info on the county website
Monthly payment
Est. payment
Payment breakdown
Explore the cost of this home by adjusting the details. Changes won't be saved.Climate risks
Neighborhood: 15209
Nearby schools
Schools provided by the listing agent
- District: Shaler Area
Source: WPMLS. This data may not be complete. We recommend contacting the local school district to confirm school assignments for this home.

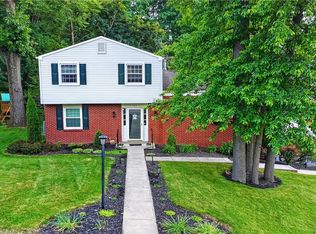
Similar homes
- $349,9004 bd3 ba1.9k sqft111 Homer Pl, Pittsburgh, PA 15223For Sale
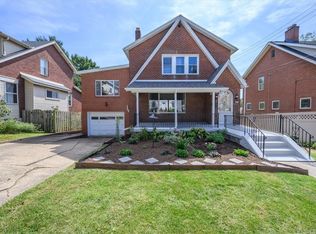 MLS ID #1781937, Amanda Gomez. WPMLS
- $329,0004 bd3 ba1.6k sqft803 Lincoln Ave, Pittsburgh, PA 15215For Sale
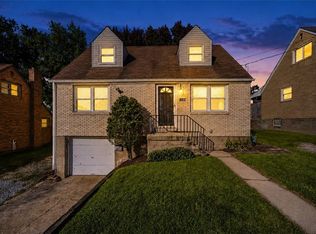 MLS ID #1777817, Dante Egizio. WPMLS
- $299,9003 bd3 ba1.2k sqft208 Amherst Rd, Glenshaw, PA 15116For Sale
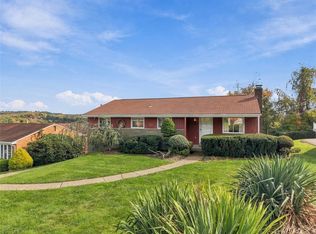 MLS ID #1782016, Kathy Merriman. WPMLS
- $329,9003 bd3 ba1.5k sqft628 Ray Dr, Carnegie, PA 15106For Sale
 MLS ID #1782870, Judi Agostinelli. WPMLS
