Welcome home to this three-bedroom colonial in the heart of the Town of McCandless, a home built for the moments that matter, with 1856 sq footage of living space to weeknight dinners to weekend get-togethers with the generous open floor plan! The oversized family room features a wet bar and opens to a covered deck, making indoor-outdoor entertaining effortless. The large eat-in kitchen is made for meals, with a center island, five-burner stove, white cabinetry, and granite countertops. Hardwood flooring runs throughout, and the first-floor laundry offers a sink, cabinetry, and a closet for everyday convenience. Upstairs, three large bedrooms each have double closets and share two full baths, both with tubs. The lower level adds a large storage/utility room, and a separate two car bay garage with individual doors, provides easy parking. Peace of mind comes with Andersen windows, a newer furnace, a water heater, an updated electric box, and a new retaining wall. Located in the North Allegheny School District, you'll be just minutes from McCandless Crossing, North Park, the city, and the PA Turnpike. Welcome home!!
For sale
$350,000
340 Seminole Ave, Pittsburgh, PA 15237
3beds
1,856sqft
Single Family Residence
Built in 1973
7,875 Square Feet Lot
$349,900 Zestimate®
$189/sqft
$-- HOA
What's special
New retaining wallAndersen windowsOversized family roomFive-burner stoveCenter islandGenerous open floor planWhite cabinetry
- 11 days
- 2,451
- 286
Likely to sell faster than
Zillow last checked:
Listing updated:
Listed by:
Arlene Guastella 724-933-1980,
ACHIEVE REALTY, INC. 724-933-1980
Source: WPMLS,MLS#: 1780655 Originating MLS: West Penn Multi-List
Facts & features
Interior
Bedrooms & bathrooms
- Bedrooms: 3
- Bathrooms: 3
- Full bathrooms: 2
- 1/2 bathrooms: 1
Primary bedroom
- Level: Upper
- Dimensions: 17x11
Bedroom 2
- Level: Upper
- Dimensions: 14x9
Bedroom 3
- Level: Upper
- Dimensions: 11x10
Dining room
- Level: Main
- Dimensions: 12x11
Entry foyer
- Level: Main
- Dimensions: 7x7
Family room
- Level: Main
- Dimensions: 22x12
Game room
- Level: Lower
- Dimensions: 14x11
Kitchen
- Level: Main
- Dimensions: 16x11
Laundry
- Level: Main
- Dimensions: 12x4
Living room
- Level: Main
- Dimensions: 16x12
Heating
- Forced Air, Gas
Cooling
- Central Air
Appliances
- Included: Some Gas Appliances, Dryer, Dishwasher, Disposal, Refrigerator, Stove, Washer
Features
- Kitchen Island, Window Treatments
- Flooring: Ceramic Tile, Hardwood
- Windows: Multi Pane, Screens, Window Treatments
- Basement: Interior Entry
Interior area
- Total structure area: 1,856
- Total interior livable area: 1,856 sqft
Video & virtual tour
Property
Parking
- Total spaces: 2
- Parking features: Built In, Garage Door Opener
- Has attached garage: Yes
Features
- Levels: Two
- Stories: 2
- Pool features: None
Lot
- Size: 7,875 Square Feet
- Dimensions: 75 x 105
Details
- Parcel number: 0825P00205000000
Construction
Type & style
- Home type: SingleFamily
- Architectural style: Colonial,Two Story
- Property subtype: Single Family Residence
Materials
- Aluminum Siding, Brick
- Foundation: Basement
- Roof: Composition
Condition
- Resale
- Year built: 1973
Utilities & green energy
- Sewer: Public Sewer
- Water: Public
Community & HOA
Community
- Features: Public Transportation
Location
- Region: Pittsburgh
Financial & listing details
- Price per square foot: $189/sqft
- Tax assessed value: $185,800
- Annual tax amount: $4,599
- Date on market: 10/23/2026
Estimated market value
$349,900
$332,000 - $367,000
$2,307/mo
Price history
| Date | Event | Price |
|---|---|---|
| 10/23/2026 | Listed for sale | $350,000+108.3%$189/sqft |
Source:  WPMLS #1780655 Report a problem | ||
| 12/26/2003 | Sold | $168,000$91/sqft |
Source: Public Record Report a problem | ||
Public tax history
| Year | Property taxes | Tax assessment |
|---|---|---|
| 2025 | $4,577 +6.1% | $167,800 |
| 2024 | $4,313 +443.5% | $167,800 |
| 2023 | $794 | $167,800 |
| 2022 | $794 | $167,800 |
| 2021 | $794 +2% | $167,800 |
| 2020 | $778 -2% | $167,800 |
| 2019 | $794 -80.3% | $167,800 |
| 2018 | $4,020 0% | $167,800 |
| 2017 | $4,020 +406.6% | $167,800 |
| 2016 | $794 -79.8% | $167,800 |
| 2015 | $3,932 | $167,800 |
| 2014 | -- | $167,800 -1.8% |
| 2013 | -- | $170,800 +30.1% |
| 2012 | -- | $131,300 |
| 2011 | -- | $131,300 |
| 2010 | -- | $131,300 |
| 2009 | -- | $131,300 |
| 2008 | -- | $131,300 |
| 2007 | -- | $131,300 |
| 2006 | -- | $131,300 |
| 2005 | -- | $131,300 |
| 2004 | -- | $131,300 -10.3% |
| 2003 | -- | $146,300 |
| 2002 | -- | $146,300 |
Find assessor info on the county website
Monthly payment
Est. payment
Payment breakdown
Explore the cost of this home by adjusting the details. Changes won't be saved.Climate risks
Neighborhood: 15237
Nearby schools
Schools provided by the listing agent
- District: North Allegheny
Source: WPMLS. This data may not be complete. We recommend contacting the local school district to confirm school assignments for this home.

Similar homes
- $415,0004 bd3 ba2k sqft130 Point Vue Dr, Pittsburgh, PA 15237For Sale
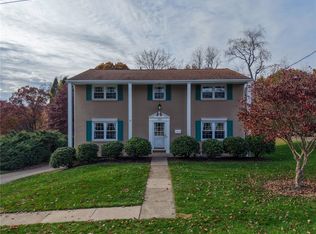 MLS ID #1781798, Libby Krepps. WPMLS
- $369,9004 bd3 ba1.7k sqft696 Sloop Rd, Pittsburgh, PA 15237For Sale
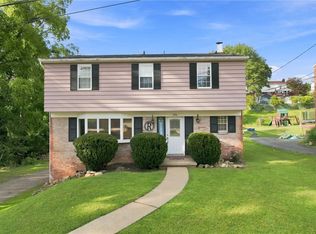 MLS ID #1774867, Ariel Harat. WPMLS
- $450,0004 bd3 ba1.7k sqft506 Mohican Ave, Pittsburgh, PA 15237For Sale
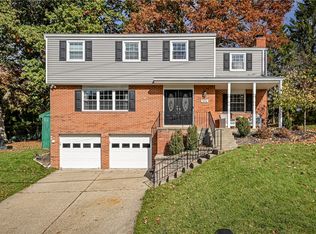 MLS ID #1781264, Lisa Wilson. WPMLS
- $285,0003 bd2 ba1.4k sqft116 Sharbot Dr, Pittsburgh, PA 15237For Sale
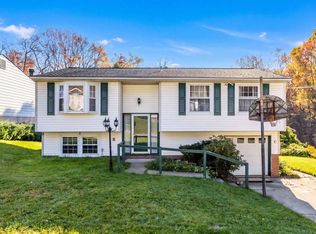 MLS ID #1781630, Allison Gannon. WPMLS
