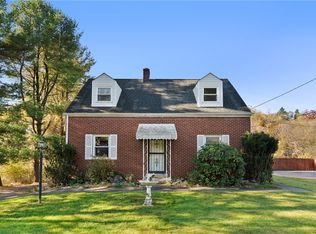
Classic brick Colonial nestled in the heart of Moon Township! This beautiful four-bedroom home features two tastefully remodeled baths, timeless charm, and inviting living spaces throughout. Gleaming hardwood floors enhance the interior, while the kitchen offers ceramic tile flooring and stainless-steel appliances. Filled with natural light, the bonus sunroom provides versatile space for a family room, den, or home office. A convenient half bath, large living room, & formal dining room completes the main level. Upstairs, you’ll find four generously sized bedrooms with hardwood floors and a beautifully updated full bath. The lower level features a game room perfect for relaxing or entertaining, with walkout access to the backyard. Outside, enjoy the fenced-in yard complete with a swimming pool and dedicated entertaining space, ideal for making the most of warmer months. A two-car garage provides added convenience and storage. Ideally located near Robinson, Sewickley, Robert Morris University, I-376, Pittsburgh International Airport, downtown Pittsburgh, and an abundance of shopping and dining options. A home warranty is included for added peace of mind. Don’t miss this wonderful opportunity to make this Moon Township home your own!
For sale
Price cut: $15K (11/5)
$345,000
139 S Patton Dr, Coraopolis, PA 15108
4beds
1,782sqft
Single Family Residence
Built in 1960
0.33 Acres Lot
$341,700 Zestimate®
$194/sqft
$-- HOA
What's special
Two-car garageSwimming poolFenced-in yardTimeless charmInviting living spaces throughoutConvenient half bathClassic brick colonial
- 26 days
- 1,846
- 240
Likely to sell faster than
Zillow last checked:
Listing updated:
Listed by:
Sandra Toulouse 412-262-4630,
BERKSHIRE HATHAWAY THE PREFERRED REALTY 412-262-4630
Source: WPMLS,MLS#: 1779476 Originating MLS: West Penn Multi-List
Facts & features
Interior
Bedrooms & bathrooms
- Bedrooms: 4
- Bathrooms: 2
- Full bathrooms: 1
- 1/2 bathrooms: 1
Primary bedroom
- Level: Upper
- Dimensions: 13X12
Bedroom 2
- Level: Upper
- Dimensions: 13X12
Bedroom 3
- Level: Upper
- Dimensions: 11X10
Bedroom 4
- Level: Upper
- Dimensions: 10X9
Bonus room
- Level: Main
- Dimensions: 22X11
Dining room
- Level: Main
- Dimensions: 12X12
Game room
- Level: Lower
- Dimensions: 22X14
Kitchen
- Level: Main
- Dimensions: 11X11
Laundry
- Level: Lower
- Dimensions: 8X5
Living room
- Level: Main
- Dimensions: 22X13
Heating
- Forced Air, Gas
Cooling
- Central Air
Appliances
- Included: Some Gas Appliances, Dryer, Dishwasher, Disposal, Microwave, Refrigerator, Stove, Washer
Features
- Window Treatments
- Flooring: Ceramic Tile, Hardwood, Laminate, Carpet
- Windows: Window Treatments
- Basement: Finished,Walk-Out Access
Interior area
- Total structure area: 1,782
- Total interior livable area: 1,782 sqft
Video & virtual tour
Property
Parking
- Total spaces: 2
- Parking features: Built In, Garage Door Opener
- Has attached garage: Yes
Features
- Levels: Two
- Stories: 2
- Pool features: Pool
Lot
- Size: 0.33 Acres
- Dimensions: Fenced 83 x 192 x 70 x 170
Details
- Parcel number: 0596J00029000000
Construction
Type & style
- Home type: SingleFamily
- Architectural style: Colonial,Two Story
- Property subtype: Single Family Residence
Materials
- Brick
- Roof: Asphalt
Condition
- Resale
- Year built: 1960
Details
- Warranty included: Yes
Utilities & green energy
- Sewer: Public Sewer
- Water: Public
Community & HOA
Location
- Region: Coraopolis
Financial & listing details
- Price per square foot: $194/sqft
- Tax assessed value: $196,200
- Annual tax amount: $7,062
- Date on market: 10/16/2026
Estimated market value
$341,700
$325,000 - $359,000
$2,201/mo
Price history
| Date | Event | Price |
|---|---|---|
| 11/5/2026 | Price change | $345,000-4.2%$194/sqft |
Source:  WPMLS #1779476 Report a problem | ||
| 10/16/2026 | Listed for sale | $360,000+7.2%$202/sqft |
Source: WPMLS #1779476 Report a problem | ||
| 6/7/2023 | Sold | $335,900+1.8%$188/sqft |
Source: WPMLS #1604004 Report a problem | ||
| 5/13/2023 | Contingent | $329,900$185/sqft |
Source: WPMLS #1604004 Report a problem | ||
| 5/11/2023 | Listed for sale | $329,900$185/sqft |
Source: WPMLS #1604004 Report a problem | ||
| 5/7/2023 | Contingent | $329,900$185/sqft |
Source: WPMLS #1604004 Report a problem | ||
| 5/3/2023 | Listed for sale | $329,900+46.9%$185/sqft |
Source: WPMLS #1604004 Report a problem | ||
| 8/29/2018 | Sold | $224,500-5.5%$126/sqft |
Source: WPMLS #1334747 Report a problem | ||
| 7/28/2018 | Pending sale | $237,500$133/sqft |
Source: NORTHWOOD REALTY SERVICES BEAVER #1334747 Report a problem | ||
| 7/19/2018 | Price change | $237,500-1%$133/sqft |
Source: NORTHWOOD REALTY SERVICES BEAVER #1334747 Report a problem | ||
| 7/11/2018 | Listed for sale | $239,900$135/sqft |
Source: NORTHWOOD REALTY SERVICES BEAVER #1334747 Report a problem | ||
| 6/19/2018 | Pending sale | $239,900$135/sqft |
Source: NORTHWOOD REALTY SERVICES BEAVER #1334747 Report a problem | ||
| 6/15/2018 | Price change | $239,900-4%$135/sqft |
Source: NORTHWOOD REALTY SERVICES BEAVER #1334747 Report a problem | ||
| 5/30/2018 | Price change | $249,900-2.3%$140/sqft |
Source: NORTHWOOD REALTY SERVICES BEAVER #1334747 Report a problem | ||
| 5/17/2018 | Price change | $255,900-0.6%$144/sqft |
Source: NORTHWOOD REALTY SERVICES BEAVER #1334747 Report a problem | ||
| 5/1/2018 | Listed for sale | $257,500+129.9%$145/sqft |
Source: NORTHWOOD REALTY SERVICES BEAVER #1334747 Report a problem | ||
| 9/16/1997 | Sold | $112,000$63/sqft |
Source: Public Record Report a problem | ||
Public tax history
| Year | Property taxes | Tax assessment |
|---|---|---|
| 2025 | $6,590 +7.5% | $196,200 |
| 2024 | $6,132 +627.5% | $196,200 +10.1% |
| 2023 | $843 | $178,200 |
| 2022 | $843 | $178,200 |
| 2021 | $843 +2% | $178,200 |
| 2020 | $826 +43.7% | $178,200 +46.7% |
| 2019 | $575 -83% | $121,500 |
| 2018 | $3,374 +2.7% | $121,500 |
| 2017 | $3,284 +471.5% | $121,500 |
| 2016 | $575 -82% | $121,500 |
| 2015 | $3,198 | $121,500 |
| 2014 | -- | $121,500 -2.4% |
| 2013 | -- | $124,500 +29.7% |
| 2012 | -- | $96,000 |
| 2011 | -- | $96,000 |
| 2010 | -- | $96,000 |
| 2009 | -- | $96,000 |
| 2008 | -- | $96,000 |
| 2007 | -- | $96,000 |
| 2006 | -- | $96,000 |
| 2005 | -- | $96,000 -29.3% |
| 2004 | -- | $135,800 +7.2% |
| 2003 | -- | $126,700 |
| 2002 | -- | $126,700 |
Find assessor info on the county website
Monthly payment
Est. payment
Payment breakdown
Explore the cost of this home by adjusting the details. Changes won't be saved.Climate risks
Neighborhood: Carnot-Moon
Nearby schools
Schools provided by the listing agent
- District: Moon Area
Source: WPMLS. This data may not be complete. We recommend contacting the local school district to confirm school assignments for this home.

Similar homes
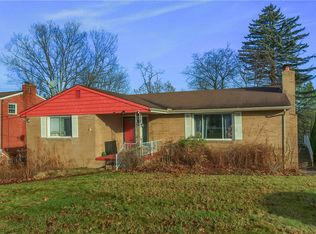
- $415,0004 bd3 ba1.8k sqft201 Oakhaven Dr, Coraopolis, PA 15108For Sale
 MLS ID #1773489, Lisa Aletto. WPMLS
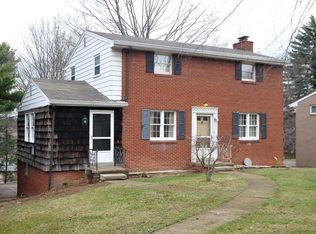
- $350,0003 bd3 ba1.2k sqft450 Amherst Ave, Coraopolis, PA 15108For Sale
 MLS ID #1778397, Carissa Sitterly. WPMLS
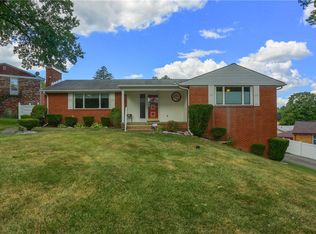
- $370,0003 bd3 ba1.4k sqft102 Shadow Ln, Coraopolis, PA 15108For Sale
 MLS ID #1782379, Ana Balzuweit. WPMLS
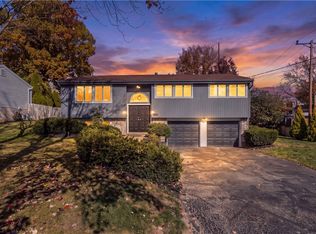
- $260,0003 bd3 ba1.4k sqft328 McKinney Dr, Coraopolis, PA 15108For Sale
 MLS ID #1781128, John Marzullo. WPMLS
