Welcome to 102 Coventry Ct.! Tucked away on a desirable cul-de-sac in a sidewalk-lined neighborhood, this spacious 4-bedroom home offers a wonderful combination of comfortable living, thoughtful updates, and privacy. Underground utilities throughout the neighborhood and a beautiful tree-lined backyard add to the appeal of this inviting setting. Inside, the first floor offers plenty of room to gather and entertain, featuring a spacious living room, formal dining room, eat-in kitchen, and family room with a cozy fireplace. A dedicated home office and convenient half bath complete the main level. Brand new luxury vinyl plank flooring throughout the first floor and fresh paint give the home a refreshed feel. Upstairs, the generous primary suite features a walk-in closet and private ensuite bathroom, along with three additional bedrooms and a beautifully renovated full bath with a spacious dual sink vanity. The unfinished walkout basement offers excellent storage and plenty of potential for future finished living space. Additional highlights include a two-car garage, updated bathrooms, and a new electrical panel. Enjoy a convenient location just minutes from Allard Elementary School, Pittsburgh International Airport, and Routes 65 and 376, offering easy access to commuting routes, shopping, dining, and more. This is one you won't want to miss!
For sale
$399,900
102 Coventry Ct, Coraopolis, PA 15108
4beds
2,212sqft
Single Family Residence
Built in 1976
0.79 Acres Lot
$391,100 Zestimate®
$181/sqft
$-- HOA
What's special
Two-car garageBeautiful tree-lined backyardFresh paintEat-in kitchenDesirable cul-de-sacGenerous primary suiteDedicated home office
- 1 day
- 874
- 124
Zillow last checked:
Listing updated:
Listed by:
Ashley Tarquinio 412-262-4630,
BERKSHIRE HATHAWAY THE PREFERRED REALTY 412-262-4630
Source: WPMLS,MLS#: 1783054 Originating MLS: West Penn Multi-List
Facts & features
Interior
Bedrooms & bathrooms
- Bedrooms: 4
- Bathrooms: 3
- Full bathrooms: 2
- 1/2 bathrooms: 1
Primary bedroom
- Level: Upper
- Dimensions: 14x13
Bedroom 2
- Level: Upper
- Dimensions: 13x11
Bedroom 3
- Level: Upper
- Dimensions: 13x12
Bedroom 4
- Level: Upper
- Dimensions: 12x11
Den
- Level: Main
- Dimensions: 15x11
Dining room
- Level: Main
- Dimensions: 12x11
Family room
- Level: Main
- Dimensions: 18x11
Kitchen
- Level: Main
- Dimensions: 16x11
Laundry
- Level: Lower
- Dimensions: 29x21
Living room
- Level: Main
- Dimensions: 19x12
Heating
- Gas
Cooling
- Central Air
Appliances
- Included: Some Electric Appliances, Cooktop, Dryer, Dishwasher, Disposal, Microwave, Refrigerator, Stove, Washer
Features
- Flooring: Hardwood, Vinyl
- Basement: Walk-Out Access
- Number of fireplaces: 1
Interior area
- Total structure area: 2,212
- Total interior livable area: 2,212 sqft
Video & virtual tour
Property
Parking
- Total spaces: 2
- Parking features: Built In, Garage Door Opener
- Has attached garage: Yes
Features
- Levels: Two
- Stories: 2
- Pool features: None
Lot
- Size: 0.79 Acres
- Dimensions: 0.7888
Details
- Parcel number: 0599C00135000000
Construction
Type & style
- Home type: SingleFamily
- Architectural style: Colonial,Two Story
- Property subtype: Single Family Residence
Materials
- Brick, Frame
- Roof: Asphalt
Condition
- Resale
- Year built: 1976
Details
- Warranty included: Yes
Utilities & green energy
- Sewer: Public Sewer
- Water: Public
Community & HOA
Location
- Region: Coraopolis
Financial & listing details
- Price per square foot: $181/sqft
- Tax assessed value: $184,900
- Annual tax amount: $6,655
- Date on market: 11/12/2026
Estimated market value
$391,100
$372,000 - $411,000
$2,967/mo
Price history
| Date | Event | Price |
|---|---|---|
| 11/12/2026 | Listed for sale | $399,900+78.5%$181/sqft |
Source:  WPMLS #1783054 Report a problem | ||
| 8/29/2016 | Sold | $224,000$101/sqft |
Source: WPMLS #1076992 Report a problem | ||
| 9/11/2015 | Pending sale | $224,000$101/sqft |
Source: Berkshire Hathaway HomeServices The Preferred Realty #1076992 Report a problem | ||
| 9/11/2015 | Listed for sale | $224,000+4.2%$101/sqft |
Source: Berkshire Hathaway HomeServices The Preferred Realty #1076992 Report a problem | ||
| 1/28/2011 | Price change | $214,900-8.5%$97/sqft |
Source: Prudential Real Estate #844433 Report a problem | ||
| 10/8/2010 | Listed for sale | $234,900+59.4%$106/sqft |
Source: Prudential Real Estate #844433 Report a problem | ||
| 7/2/1996 | Sold | $147,400$67/sqft |
Source: Public Record Report a problem | ||
Public tax history
| Year | Property taxes | Tax assessment |
|---|---|---|
| 2025 | $6,210 +7.5% | $184,900 |
| 2024 | $5,779 +560.8% | $184,900 |
| 2023 | $875 | $184,900 |
| 2022 | $875 | $184,900 |
| 2021 | $875 +2% | $184,900 |
| 2020 | $857 -2% | $184,900 |
| 2019 | $875 -83% | $184,900 |
| 2018 | $5,135 +2.7% | $184,900 |
| 2017 | $4,998 +533.1% | $184,900 +10.8% |
| 2016 | $789 -82% | $166,900 |
| 2015 | $4,393 | $166,900 |
| 2014 | -- | $166,900 -1.8% |
| 2013 | -- | $169,900 +5.4% |
| 2012 | -- | $161,200 |
| 2011 | -- | $161,200 |
| 2010 | -- | $161,200 |
| 2009 | -- | $161,200 |
| 2008 | -- | $161,200 |
| 2007 | -- | $161,200 |
| 2006 | -- | $161,200 |
| 2005 | -- | $161,200 |
| 2004 | -- | $161,200 -8.5% |
| 2003 | -- | $176,200 |
| 2002 | -- | $176,200 |
Find assessor info on the county website
Monthly payment
Est. payment
Payment breakdown
Explore the cost of this home by adjusting the details. Changes won't be saved.Climate risks
Neighborhood: 15108
Nearby schools
Schools provided by the listing agent
- District: Moon Area
Source: WPMLS. This data may not be complete. We recommend contacting the local school district to confirm school assignments for this home.
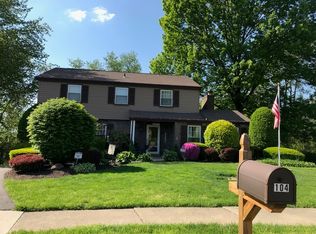
Similar homes
- $415,0004 bd3 ba1.8k sqft201 Oakhaven Dr, Coraopolis, PA 15108For Sale
 MLS ID #1773489, Lisa Aletto. WPMLS
- $425,0004 bd3 ba2k sqft326 Shady Glen Dr, Coraopolis, PA 15108For Sale
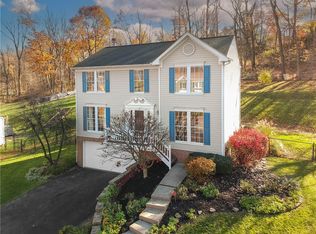 MLS ID #1783087, Raymond Carnevali. WPMLS
- $390,0003 bd3 ba2.5k sqft106 Westbury Dr, Coraopolis, PA 15108For Sale
 MLS ID #1781778, Michael Reed. WPMLS
- $550,0004 bd3 ba2.3k sqft136 Heldon Dr, Coraopolis, PA 15108For Sale
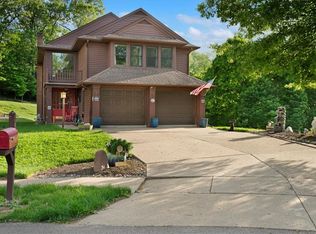 MLS ID #1782974, T. Richard Parobeck. WPMLS
