Welcome to 139 N Jamestown Rd! This inviting 4-bedroom, 2.5-bath home offers generous living spaces, a two-car integral garage, and a backyard with room to relax and enjoy the outdoors. A bright living room flows into the formal dining room, while the kitchen features white cabinetry, ample counter space, and an adjoining casual dining area. The comfortable family room showcases a brick fireplace, beamed ceiling, and access to the covered rear patio—an ideal spot for outdoor dining or morning coffee. A separate den provides flexible space for a home office or hobbies. Upstairs, four bedrooms include a primary bedroom with its own updated full bath. The unfinished basement offers additional storage and room for projects. Years of thoughtful improvements include a roof replacement in 2018, gas furnace in 2020, electrical panel in 2021, and six front windows in 2024. Bathroom updates, refreshed kitchen cabinetry, and additional improvements in 2026 add to this home’s appeal. Mature landscaping, a covered front entry, and a backyard storage shed complete the package!
For sale
$389,900
139 N Jamestown Rd, Coraopolis, PA 15108
4beds
2,374sqft
Single Family Residence
Built in 1968
9,801 Square Feet Lot
$384,600 Zestimate®
$164/sqft
$-- HOA
What's special
Brick fireplaceTwo-car integral garageGenerous living spacesCovered front entryBackyard storage shedAmple counter spaceAdjoining casual dining area
- 23 hours
- 534
- 65
Zillow last checked:
Listing updated:
Listed by:
Shanna Funwela 412-264-8300,
COLDWELL BANKER REALTY 412-264-8300
Source: WPMLS,MLS#: 1777133 Originating MLS: West Penn Multi-List
Originating MLS: West Penn Multi-ListFacts & features
Interior
Bedrooms & bathrooms
- Bedrooms: 4
- Bathrooms: 3
- Full bathrooms: 2
- 1/2 bathrooms: 1
Primary bedroom
- Level: Upper
- Dimensions: 14x13
Bedroom 2
- Level: Upper
- Dimensions: 17x13
Bedroom 3
- Level: Upper
- Dimensions: 12x12
Bedroom 4
- Level: Upper
- Dimensions: 12x10
Den
- Level: Main
- Dimensions: 11x11
Dining room
- Level: Main
- Dimensions: 13x12
Family room
- Level: Main
- Dimensions: 18x12
Kitchen
- Level: Main
- Dimensions: 16x9
Living room
- Level: Main
- Dimensions: 20x13
Heating
- Forced Air, Gas
Cooling
- Central Air
Features
- Basement: Unfinished,Walk-Out Access
- Number of fireplaces: 1
Interior area
- Total structure area: 2,374
- Total interior livable area: 2,374 sqft
Video & virtual tour
Property
Parking
- Total spaces: 2
- Parking features: Built In
- Has attached garage: Yes
Features
- Levels: Two
- Stories: 2
- Pool features: None
Lot
- Size: 9,801 Square Feet
- Dimensions: 0.225
Details
- Parcel number: 0599P00382000000
Construction
Type & style
- Home type: SingleFamily
- Architectural style: Two Story
- Property subtype: Single Family Residence
Materials
- Brick
- Roof: Asphalt
Condition
- Resale
- Year built: 1968
Details
- Warranty included: Yes
Utilities & green energy
- Sewer: Public Sewer
- Water: Public
Community & HOA
Location
- Region: Coraopolis
Financial & listing details
- Price per square foot: $164/sqft
- Tax assessed value: $171,700
- Annual tax amount: $5,532
- Date on market: 10/1/2026
Estimated market value
$384,600
$365,000 - $404,000
$2,592/mo
Price history
| Date | Event | Price |
|---|---|---|
| 10/1/2026 | Listed for sale | $389,900+158.4%$164/sqft |
Source:  WPMLS #1777133 Report a problem WPMLS #1777133 Report a problem | ||
| 2/5/1998 | Sold | $150,900+6.3%$64/sqft |
Source: Public Record Report a problem | ||
| 1/11/1994 | Sold | $142,000$60/sqft |
Source: Public Record Report a problem | ||
Public tax history
| Year | Property taxes | Tax assessment |
|---|---|---|
| 2025 | $5,162 +7.5% | $153,700 |
| 2024 | $4,804 +560.8% | $153,700 |
| 2023 | $727 | $153,700 |
| 2022 | $727 | $153,700 |
| 2021 | $727 +2% | $153,700 |
| 2020 | $712 -2% | $153,700 |
| 2019 | $727 -83% | $153,700 |
| 2018 | $4,268 +2.7% | $153,700 |
| 2017 | $4,155 +471.5% | $153,700 |
| 2016 | $727 -82% | $153,700 |
| 2015 | $4,045 | $153,700 |
| 2014 | -- | $153,700 -1.9% |
| 2013 | -- | $156,700 -1.5% |
| 2012 | -- | $159,100 |
| 2011 | -- | $159,100 |
| 2010 | -- | $159,100 |
| 2009 | -- | $159,100 |
| 2008 | -- | $159,100 |
| 2007 | -- | $159,100 |
| 2006 | -- | $159,100 |
| 2005 | -- | $159,100 |
| 2004 | -- | $159,100 -8.6% |
| 2003 | -- | $174,100 |
| 2002 | -- | $174,100 |
Find assessor info on the county website
Monthly payment
Est. payment
Payment breakdown
Explore the cost of this home by adjusting the details. Changes won't be saved.Climate risks
Neighborhood: Carnot-Moon
Nearby schools
Schools provided by the listing agent
- District: Moon Area
Source: WPMLS. This data may not be complete. We recommend contacting the local school district to confirm school assignments for this home.
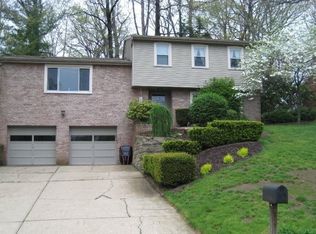
- $335,600-- bd-- ba10 sqft141 N Jamestown Rd, Coraopolis, PA 15108Off Market
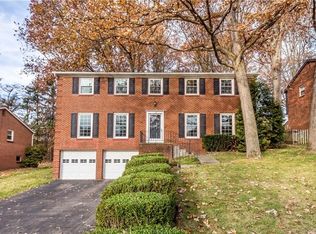
- $402,9004 bd3 ba2.6k sqft137 N Jamestown Rd, Coraopolis, PA 15108Off Market
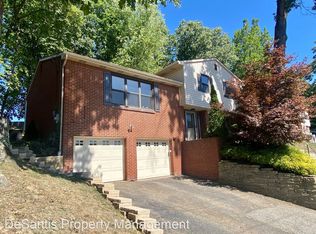
- $353,5003 bd2 ba1.9k sqft143 N Jamestown Rd, Coraopolis, PA 15108Off Market
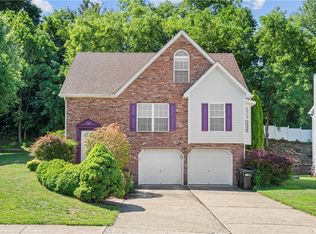
- $347,1004 bd2 ba2.2k sqft135 N Jamestown Rd, Coraopolis, PA 15108Off Market
Similar homes
- $387,0003 bd3 ba1.6k sqft146 S Jamestown Rd, Coraopolis, PA 15108For Sale
 MLS ID #1776534, Jane Bloch. WPMLS
 - $399,9004 bd3 ba2.1k sqft311 McKinney Dr, Coraopolis, PA 15108For Sale
 MLS ID #1774687, Dawn Foster. WPMLS
 - $335,0003 bd3 ba1.4k sqft142 Jarod Dr, Coraopolis, PA 15108For Sale
 MLS ID #1776850, Robin Ross. WPMLS
 - $325,0003 bd3 ba1.5k sqft145 Rivercrest Dr, Coraopolis, PA 15108For Sale
 MLS ID #1777253, Joey Booker. WPMLS
