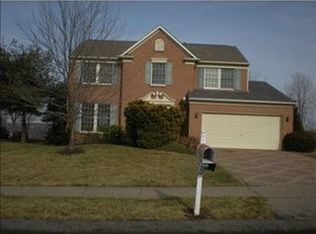
Welcome to this spacious 4-bedroom, 2.5-bath home in desirable Woodland Ridge, a great neighborhood with sidewalks and a welcoming community feel. The main level features a well-appointed kitchen with granite countertops, stainless steel appliances, and a center island with additional storage. Step through the kitchen’s sliding glass door onto the patio and enjoy the large, level backyard—ideal for outdoor entertaining and everyday living.
Upstairs, the primary suite offers a walk-in closet and an updated private bath with a granite double-bowl vanity and tile shower. Three additional bedrooms and an updated hall bath complete the second floor.
The huge basement provides exceptional additional space, including a finished game room, large laundry room, storage room, and bonus room with a workbench. Plenty of shelving makes basement storage easy, and the freezer stays with the home. A convenient mudroom connects the first floor to the attached 2-car garage. For even more storage, there is a full attic in both the house and garage.
A well-maintained home with generous living, recreation, and storage space in a sidewalk-lined neighborhood—ready for its next owner!
For sale
$489,000
336 Indian Ridge Dr, Coraopolis, PA 15108
4beds
1,899sqft
Single Family Residence
Built in 1994
0.45 Acres Lot
$479,000 Zestimate®
$258/sqft
$3/mo HOA
What's special
Large level backyardLarge laundry roomStorage roomGranite countertopsWell-appointed kitchenStainless steel appliances
- 5 days
- 1,082
- 82
Likely to sell faster than
Zillow last checked:
Listing updated:
Listed by:
Kathryn Pfister 412-264-8300,
COLDWELL BANKER REALTY 412-264-8300
Source: WPMLS,MLS#: 1775277 Originating MLS: West Penn Multi-List
Originating MLS: West Penn Multi-ListFacts & features
Interior
Bedrooms & bathrooms
- Bedrooms: 4
- Bathrooms: 3
- Full bathrooms: 2
- 1/2 bathrooms: 1
Primary bedroom
- Level: Upper
- Dimensions: 16x11
Bedroom 2
- Level: Upper
- Dimensions: 13x8
Bedroom 3
- Level: Upper
- Dimensions: 11x10
Bedroom 4
- Level: Upper
- Dimensions: 9x9
Bonus room
- Level: Lower
- Dimensions: 10x9
Bonus room
- Level: Lower
- Dimensions: 10x7
Dining room
- Level: Main
- Dimensions: 11x10
Entry foyer
- Level: Main
- Dimensions: 12x7
Family room
- Level: Main
- Dimensions: 17x11
Game room
- Level: Lower
- Dimensions: 23x10
Kitchen
- Level: Main
- Dimensions: 15x11
Laundry
- Level: Lower
- Dimensions: 23x9
Living room
- Level: Main
- Dimensions: 11x11
Heating
- Forced Air, Gas
Cooling
- Central Air
Appliances
- Included: Some Electric Appliances, Dryer, Dishwasher, Microwave, Refrigerator, Stove, Washer
Features
- Kitchen Island, Pantry
- Flooring: Carpet, Ceramic Tile, Laminate
- Basement: Full,Interior Entry
- Number of fireplaces: 1
- Fireplace features: Gas, Family/Living/Great Room
Interior area
- Total structure area: 1,899
- Total interior livable area: 1,899 sqft
Video & virtual tour
Property
Parking
- Total spaces: 2
- Parking features: Attached, Garage, Garage Door Opener
- Has attached garage: Yes
Features
- Levels: Two
- Stories: 2
- Pool features: None
Lot
- Size: 0.45 Acres
- Dimensions: 79 x 356 x 36 x 340
Details
- Parcel number: 0419J00065000000
Construction
Type & style
- Home type: SingleFamily
- Architectural style: Colonial,Two Story
- Property subtype: Single Family Residence
Materials
- Brick
- Roof: Asphalt
Condition
- Resale
- Year built: 1994
Details
- Warranty included: Yes
Utilities & green energy
- Sewer: Public Sewer
- Water: Public
Community & HOA
Community
- Features: Public Transportation
- Subdivision: Woodland Ridge
HOA
- Has HOA: Yes
- HOA fee: $35 annually
Location
- Region: Coraopolis
Financial & listing details
- Price per square foot: $258/sqft
- Tax assessed value: $223,700
- Annual tax amount: $7,404
- Date on market: 9/23/2026
Estimated market value
$479,000
$455,000 - $503,000
$2,695/mo
Price history
| Date | Event | Price |
|---|---|---|
| 9/23/2026 | Listed for sale | $489,000+182.3%$258/sqft |
Source:  WPMLS #1775277 Report a problem WPMLS #1775277 Report a problem | ||
| 6/17/1994 | Sold | $173,200$91/sqft |
Source: Public Record Report a problem | ||
Public tax history
| Year | Property taxes | Tax assessment |
|---|---|---|
| 2025 | $6,909 +7.5% | $205,700 |
| 2024 | $6,429 +560.8% | $205,700 |
| 2023 | $973 | $205,700 |
| 2022 | $973 | $205,700 |
| 2021 | $973 +2% | $205,700 |
| 2020 | $954 -2% | $205,700 |
| 2019 | $973 -83% | $205,700 |
| 2018 | $5,712 +2.7% | $205,700 |
| 2017 | $5,560 +471.5% | $205,700 |
| 2016 | $973 -82% | $205,700 |
| 2015 | $5,414 | $205,700 |
| 2014 | -- | $205,700 -1.4% |
| 2013 | -- | $208,700 +19.5% |
| 2012 | -- | $174,700 |
| 2011 | -- | $174,700 |
| 2010 | -- | $174,700 |
| 2009 | -- | $174,700 |
| 2008 | -- | $174,700 |
| 2007 | -- | $174,700 |
| 2006 | -- | $174,700 |
| 2005 | -- | $174,700 |
| 2004 | -- | $174,700 -7.9% |
| 2003 | -- | $189,700 |
| 2002 | -- | $189,700 |
Find assessor info on the county website
Monthly payment
Est. payment
Payment breakdown
Explore the cost of this home by adjusting the details. Changes won't be saved.Climate risks
Neighborhood: 15108
Nearby schools
Schools provided by the listing agent
- District: Moon Area
Source: WPMLS. This data may not be complete. We recommend contacting the local school district to confirm school assignments for this home.
Similar homes
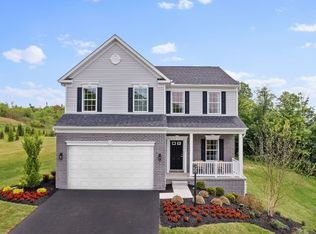
- $502,9853 bd4 ba2k sqft134 Victoria Dr, Coraopolis, PA 15108For Sale
 MLS ID #1770623, Thomas Robinson. WPMLS
 - $379,9003 bd2 ba1.5k sqft164 Lansdowne Dr, Coraopolis, PA 15108For Sale
 MLS ID #1775878, Andrew Klima. WPMLS
 - $409,9004 bd3 ba2.1k sqft311 McKinney Dr, Coraopolis, PA 15108For Sale
 MLS ID #1774687, Dawn Foster. WPMLS
 - $425,0004 bd4 ba1.8k sqft203 Lochinver Dr, Coraopolis, PA 15108For Sale
 MLS ID #1764101, Kristen Dorr. WPMLS
