Meticulously designed renovation in this beautiful home, with attention to carefully planned detail, showcases a nod to modern tastes. New everything includes, floors, electrical updates with new breakers, gfci's, outlets, lighting, windows, roof, gutters, downspouts, soffit and facia, hardwood shutters, doors, kitchen, two full baths, concrete driveway, garage door, sidewalks and landscaping! Even the minimal chef will love the generous quartz counters for easy meal prep, with new stainless steel appliances and enjoy the view outback as well as the view inside, with the eye catching backsplash. Open concept for dining and living room on main expand to the 2 bedrooms, full bath and primary bedroom with walk in closet and private back deck access. Enjoy the seasons under the cover of your spacious 12x35 back deck just off the main living area as well as the same spacious sized patio on the lower level, off the family room. This family room enhances your coziness and entertaining vibes with the electric fireplace and storage cabinet. Full updated bath is right here for convenience as well. Laundry and mechanicals include new HVAC and brand new state-of-the-art ventless washer/dryer, all in one system! Nothing left for new buyers to do but move in and enjoy! Great neighborhood, close to main routes, Greater Pittsburgh Airport and downtown Pittsburgh sports and activities venues.
For sale
$426,650
135 Old Ridge Rd, Coraopolis, PA 15108
3beds
1,316sqft
Single Family Residence
Built in 2001
0.28 Acres Lot
$-- Zestimate®
$324/sqft
$-- HOA
What's special
Full updated bathPrivate back deck accessEye catching backsplashHardwood shuttersNew stainless steel appliances
- 1 day
- 912
- 52
Zillow last checked:
Listing updated:
Listed by:
Christine Sandusky,
HOWARD HANNA REAL ESTATE SERVICES 724-775-5700
Source: WPMLS,MLS#: 1782827 Originating MLS: West Penn Multi-List
Facts & features
Interior
Bedrooms & bathrooms
- Bedrooms: 3
- Bathrooms: 2
- Full bathrooms: 2
Primary bedroom
- Level: Main
- Dimensions: 14x13
Bedroom 2
- Level: Main
- Dimensions: 8x10
Bedroom 3
- Level: Main
- Dimensions: 9x9
Dining room
- Level: Main
- Dimensions: x 12
Family room
- Level: Lower
- Dimensions: 16x24
Kitchen
- Level: Main
- Dimensions: 16 x
Living room
- Level: Main
- Dimensions: 13x15
Heating
- Forced Air, Gas
Cooling
- Central Air
Appliances
- Included: Some Gas Appliances, Dryer, Dishwasher, Disposal, Microwave, Refrigerator, Stove, Washer
Features
- Jetted Tub, Kitchen Island, Pantry
- Flooring: Laminate
- Windows: Multi Pane, Screens
- Basement: Finished,Walk-Out Access
- Number of fireplaces: 1
- Fireplace features: Electric
Interior area
- Total structure area: 1,316
- Total interior livable area: 1,316 sqft
Video & virtual tour
Property
Parking
- Total spaces: 1
- Parking features: Built In, Garage Door Opener
- Has attached garage: Yes
Features
- Levels: Multi/Split
- Stories: 2
- Pool features: None
- Has spa: Yes
Lot
- Size: 0.28 Acres
- Dimensions: 76 x 156 x 76 x 156
Details
- Parcel number: 0592P00157000000
Construction
Type & style
- Home type: SingleFamily
- Architectural style: Multi-Level
- Property subtype: Single Family Residence
Materials
- Stone, Vinyl Siding
- Roof: Metal
Condition
- Resale
- Year built: 2001
Utilities & green energy
- Sewer: Public Sewer
- Water: Public
Community & HOA
Community
- Subdivision: WESTBURY 1ST
Location
- Region: Coraopolis
Financial & listing details
- Price per square foot: $324/sqft
- Tax assessed value: $1,461
- Annual tax amount: $3,877
- Date on market: 11/10/2026
Estimated market value
Not available
Estimated sales range
Not available
Not available
Price history
| Date | Event | Price |
|---|---|---|
| 11/10/2026 | Listed for sale | $426,650+374.1%$324/sqft |
Source:  WPMLS #1782827 Report a problem | ||
| 9/4/2025 | Sold | $90,000$68/sqft |
Source: Public Record Report a problem | ||
Public tax history
| Year | Property taxes | Tax assessment |
|---|---|---|
| 2025 | $3,383 +6.3% | $128,100 |
| 2024 | $3,182 +425.2% | $128,100 |
| 2023 | $606 | $128,100 |
| 2022 | $606 +42.9% | $128,100 |
| 2021 | $424 +2% | $128,100 |
| 2020 | $416 -2% | $128,100 |
| 2019 | $424 -86.7% | $128,100 |
| 2018 | $3,182 | $128,100 |
| 2017 | $3,182 +425.2% | $128,100 |
| 2016 | $606 -81% | $128,100 |
| 2015 | $3,182 | $128,100 |
| 2014 | -- | $128,100 -12.3% |
| 2013 | -- | $146,100 +25.9% |
| 2012 | -- | $116,000 |
| 2011 | -- | $116,000 |
| 2010 | -- | $116,000 |
| 2009 | -- | $116,000 |
| 2008 | -- | $116,000 |
| 2007 | -- | $116,000 |
| 2006 | -- | $116,000 |
| 2005 | -- | $116,000 |
| 2004 | -- | $116,000 |
| 2003 | -- | $116,000 |
| 2002 | -- | $116,000 |
Find assessor info on the county website
Monthly payment
Est. payment
Payment breakdown
Explore the cost of this home by adjusting the details. Changes won't be saved.Climate risks
Neighborhood: 15108
Nearby schools
Schools provided by the listing agent
- District: West Allegheny
Source: WPMLS. This data may not be complete. We recommend contacting the local school district to confirm school assignments for this home.
Similar homes
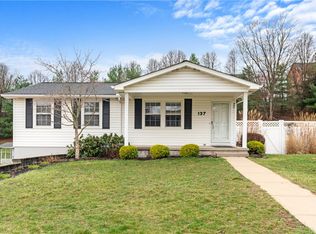
- $415,0004 bd3 ba1.8k sqft201 Oakhaven Dr, Coraopolis, PA 15108For Sale
 MLS ID #1773489, Lisa Aletto. WPMLS
- $294,0003 bd2 ba1.5k sqft113 Cranbrooke Dr, Coraopolis, PA 15108For Sale
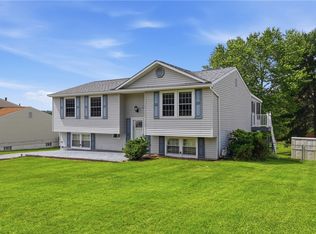 MLS ID #1779375, Lisa Peters. WPMLS
- $370,0003 bd3 ba1.4k sqft102 Shadow Ln, Coraopolis, PA 15108For Sale
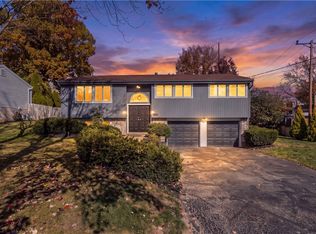 MLS ID #1782379, Ana Balzuweit. WPMLS
- $289,9003 bd2 ba1.1k sqft118 Bashford Dr, Coraopolis, PA 15108For Sale
 MLS ID #1782796, Pat Duffy. WPMLS
