WELCOME TO 106 CRAB APPLE WAY IN HIGHLY DESIRED VILLAGE OF MARKETPLACE JUST MINUTES FROM I-376 AND INTERNATIONAL AIRPORT.START PLANNING YOUR THANKSGIVING CELEBRATION AS THIS 3 BR, 2BATH, 2 POWDER ROOM MINT CONDITION TOWNHOME OOZES WITH FRESHNESS AND NEWNESS. UPGRADES ENHANCE FIRST FLOOR SUNFILLED OPEN AREA FEATURING A GREAT ROOM THAT FLOWS INTO THE OVERSIZED FORMAL DINING AREA THAT LEADS TO A COVERED BALCONY THAT ENCOMPASSES THE GRANITE COUNTER EQUIPPED KITCHEN CENTERED BY A RAMBLING ISLAND PERFECT FOR DINING OR PARTY BUFFETS. THE UPPER LEVEL INCLUDES A PRIMARY BR WITH A DELIGHTFUL SPA BATH COMPLETE WITH A DOUBLE BOWL VANITY AND PARTYSIZED WALK IN SHOWER, 2 ADDITIONAL BEDROOMS AND BATH AND A SECOND FLOOR LAUNDRY RM! LOWER LEVEL ALLOWS GREETING FAMILY AND FRIENDS INTO A FINISHED FAMILY CENTER, ANOTHER POWDER RD AND A 2 CAR GARAGE. SPECTACTULAR AND BEAUTIFUL! CALL TODAY1
For sale
Price cut: $5K (10/16)
$424,900
106 Crab Apple Way, Coraopolis, PA 15108
3beds
1,952sqft
Townhouse
Built in 2024
1,936 Square Feet Lot
$418,300 Zestimate®
$218/sqft
$126/mo HOA
What's special
Covered balconyDouble bowl vanityGranite counter equipped kitchen
- 22 days
- 451
- 21
Zillow last checked:
Listing updated:
Listed by:
Joe Tarquinio 412-262-4630,
BERKSHIRE HATHAWAY THE PREFERRED REALTY 412-262-4630
Source: WPMLS,MLS#: 1776984 Originating MLS: West Penn Multi-List
Facts & features
Interior
Bedrooms & bathrooms
- Bedrooms: 3
- Bathrooms: 4
- Full bathrooms: 2
- 1/2 bathrooms: 2
Primary bedroom
- Level: Upper
- Dimensions: 15x13
Bedroom 2
- Level: Upper
- Dimensions: 12x11
Bedroom 3
- Level: Upper
- Dimensions: 12x11
Dining room
- Level: Main
- Dimensions: 17x12
Entry foyer
- Level: Lower
- Dimensions: 12x5
Family room
- Level: Lower
- Dimensions: 12x15
Kitchen
- Level: Main
- Dimensions: 22x9
Laundry
- Level: Upper
Living room
- Level: Main
- Dimensions: 17x14
Heating
- Forced Air, Gas
Cooling
- Central Air, Electric
Appliances
- Included: Some Electric Appliances, Cooktop, Dryer, Dishwasher, Disposal, Microwave, Refrigerator, Washer
Features
- Kitchen Island, Pantry, Window Treatments
- Flooring: Hardwood, Carpet
- Windows: Screens, Window Treatments
- Basement: Finished,Walk-Out Access
Interior area
- Total structure area: 1,952
- Total interior livable area: 1,952 sqft
Video & virtual tour
Property
Parking
- Total spaces: 2
- Parking features: Built In, Garage Door Opener
- Has attached garage: Yes
Features
- Levels: Two
- Stories: 2
- Pool features: Pool
Lot
- Size: 1,936 Square Feet
- Dimensions: 22 x 88
Details
- Parcel number: 0499M00224000000
Construction
Type & style
- Home type: Townhouse
- Architectural style: Other,Two Story
- Property subtype: Townhouse
Materials
- Brick, Vinyl Siding
- Roof: Asphalt
Condition
- Resale
- Year built: 2024
Utilities & green energy
- Sewer: Public Sewer
- Water: Public
Community & HOA
Community
- Subdivision: Village of Marketplace
HOA
- Has HOA: Yes
- HOA fee: $126 monthly
Location
- Region: Coraopolis
Financial & listing details
- Price per square foot: $218/sqft
- Tax assessed value: $236,900
- Annual tax amount: $7,879
- Date on market: 9/30/2026
Estimated market value
$418,300
$397,000 - $439,000
$2,739/mo
Price history
| Date | Event | Price |
|---|---|---|
| 10/16/2026 | Price change | $424,900-1.2%$218/sqft |
Source:  WPMLS #1776984 Report a problem | ||
| 9/30/2026 | Listed for sale | $429,900+6.3%$220/sqft |
Source: WPMLS #1776984 Report a problem | ||
| 2/26/2024 | Sold | $404,415$207/sqft |
Source: Public Record Report a problem | ||
Public tax history
| Year | Property taxes | Tax assessment |
|---|---|---|
| 2025 | $7,352 | $218,900 |
Find assessor info on the county website
Monthly payment
Est. payment
Payment breakdown
Explore the cost of this home by adjusting the details. Changes won't be saved.Climate risks
Neighborhood: 15108
Nearby schools
Schools provided by the listing agent
- District: Moon Area
Source: WPMLS. This data may not be complete. We recommend contacting the local school district to confirm school assignments for this home.
Similar homes
- $384,9903 bd3 ba2.2k sqft757 Olivia St, Pittsburgh, PA 15205New Construction
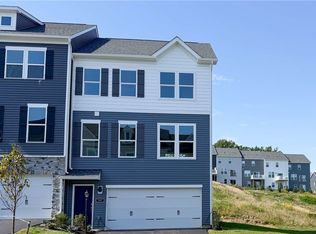 WPMLS
- $415,0003 bd3 ba1.7k sqft1223 Columbus Ave, Pittsburgh, PA 15233For Sale
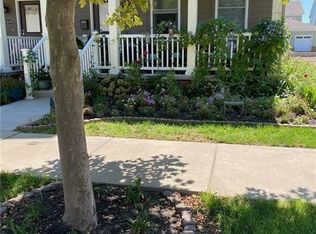 MLS ID #1779791, Aleksey Maksimov. WPMLS
- $524,9905 bd3 ba2.9k sqft162 Foxwood Rd, Coraopolis, PA 15108For Sale
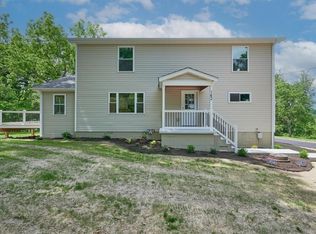 MLS ID #1757852, Amanda Gomez. WPMLS
- $429,9003 bd3 ba2.2k sqft2017 Hemlock Ln, Mars, PA 16046For Sale
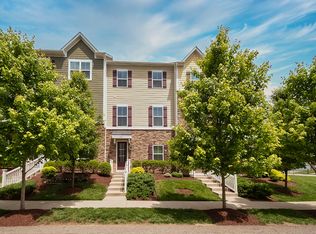 MLS ID #1774505, Mary Brettell. WPMLS
