Welcome to 108 Bayberry Court—an extensively renovated and stylish townhome offering the perfect blend of modern upgrades, low-maintenance living, walkable convenience in an unbeatable location in the Peters Township School District.
This 2-bedroom + loft, 2.5-bath home features a bright, open-concept layout with high ceilings, hardwood floors throughout, and a gas fireplace. The fully updated kitchen is the centerpiece of the home, showcasing granite countertops, custom soft-close cabinetry, subway tile backsplash, built-in Bose speakers, and newer stainless-steel appliances.
Upstairs, you’ll find two spacious bedrooms with walk-in closets, updated bathrooms, and a versatile loft—perfect for a home office, guest space, or additional living area. The primary suite includes a beautifully upgraded bath with restoration hardware double vanity, marble flooring and glass shower enclosure.
The finished lower level provides additional flexible space ideal for a game room, gym, or office, along with ample storage.
Enjoy outdoor living on the large, sunny deck complete with a built-in awning.
Additional upgrades include a commercial-grade whole-house water filtration system and a garage with durable polyurea floor coating and enclosed storage.
HOA includes water & sewage, exterior maintenance, roof, lawn care, snow removal (including driveway), and more—offering true low-maintenance living.
Located just steps from the Montour Trail and within walking distance to Heisler's Market, shops, dining, coffee, and fitness.
Move right in and enjoy a fully updated home in one of the area’s most desirable communities.
For sale
$394,999
108 Bayberry Ct, McMurray, PA 15317
2beds
1,600sqft
:
Get pre-qualified$2,962/mo
Townhouse
Built in 1995
871 Square Feet Lot
$379,900 Zestimate®
$247/sqft
$365/mo HOA
What's special
Gas fireplaceVersatile loftCustom soft-close cabinetryLarge sunny deckUpdated bathroomsHigh ceilingsFully updated kitchen
- 114 days |
- 215 |
- 4 |
Zillow last checked:
Listing updated:
Listed by:
Christopher Carr 855-885-4663,
HOMEZU 855-885-4663
Source: WPMLS,MLS#: 1746679 Originating MLS: West Penn Multi-List
Originating MLS: West Penn Multi-ListFacts & features
Interior
Bedrooms & bathrooms
- Bedrooms: 2
- Bathrooms: 3
- Full bathrooms: 2
- 1/2 bathrooms: 1
Primary bedroom
- Level: Upper
- Dimensions: 16x15
Bedroom 2
- Level: Upper
- Dimensions: 12x13
Dining room
- Level: Main
- Dimensions: 18x20
Kitchen
- Level: Main
- Dimensions: 20x20
Living room
- Level: Main
- Dimensions: 20x12
Heating
- Forced Air, Gas
Cooling
- Electric
Appliances
- Included: Some Gas Appliances, Dishwasher, Disposal, Microwave, Refrigerator, Stove
Features
- Kitchen Island, Pantry
- Flooring: Hardwood
- Windows: Screens
- Has basement: Yes
- Number of fireplaces: 1
- Fireplace features: Gas
Interior area
- Total structure area: 1,600
- Total interior livable area: 1,600 sqft
Property
Parking
- Total spaces: 2
- Parking features: Attached, Garage, Garage Door Opener
- Has attached garage: Yes
Features
- Levels: Three Or More
- Stories: 3
- Pool features: None
Lot
- Size: 871 Square Feet
- Dimensions: 32 x 33 x 32 x 33
Details
- Parcel number: 5400071302001200L
Construction
Type & style
- Home type: Townhouse
- Architectural style: Three Story
- Property subtype: Townhouse
Condition
- Resale
- Year built: 1995
Utilities & green energy
- Sewer: Public Sewer
- Water: Public
Community & HOA
HOA
- Has HOA: Yes
- HOA fee: $365 monthly
Location
- Region: Mcmurray
Financial & listing details
- Price per square foot: $247/sqft
- Tax assessed value: $190,300
- Annual tax amount: $3,932
- Date on market: 4/3/2026
Estimated market value
$379,900
$361,000 - $399,000
$2,212/mo
Price history
| Date | Event | Price |
|---|---|---|
| 4/3/2026 | Listed for sale | $394,999+21.6%$247/sqft |
Source:  WPMLS #1746679 Report a problem WPMLS #1746679 Report a problem | ||
| 7/5/2023 | Listing removed | -- |
Source: Zillow Rentals Report a problem | ||
| 6/21/2023 | Listed for rent | $2,000$1/sqft |
Source: Zillow Rentals Report a problem | ||
| 6/2/2023 | Listing removed | -- |
Source: WPMLS #1601203 Report a problem | ||
| 5/25/2023 | Price change | $324,900-1.2%$203/sqft |
Source: WPMLS #1601203 Report a problem | ||
| 4/21/2023 | Listed for sale | $329,000-2.7%$206/sqft |
Source: WPMLS #1601203 Report a problem | ||
| 4/17/2023 | Listing removed | -- |
Source: WPMLS #1590894 Report a problem | ||
| 3/27/2023 | Listed for sale | $338,000$211/sqft |
Source: WPMLS #1590894 Report a problem | ||
| 3/12/2023 | Contingent | $338,000$211/sqft |
Source: WPMLS #1590894 Report a problem | ||
| 3/1/2023 | Price change | $338,000-0.3%$211/sqft |
Source: WPMLS #1590894 Report a problem | ||
| 2/10/2023 | Price change | $339,000-1.5%$212/sqft |
Source: WPMLS #1590894 Report a problem | ||
| 1/27/2023 | Listed for sale | $344,000-0.3%$215/sqft |
Source: WPMLS #1590894 Report a problem | ||
| 1/13/2023 | Listing removed | -- |
Source: WPMLS #1564449 Report a problem | ||
| 11/3/2022 | Listed for sale | $344,999+28.3%$216/sqft |
Source: WPMLS #1564449 Report a problem | ||
| 9/22/2022 | Sold | $269,000-23.1%$168/sqft |
Source: Public Record Report a problem | ||
| 7/12/2022 | Listed for sale | $349,999+97.2%$219/sqft |
Source: WPMLS #1564449 Report a problem | ||
| 4/3/2013 | Sold | $177,500+3.2%$111/sqft |
Source: WPMLS #947558 Report a problem | ||
| 3/30/2012 | Listing removed | $172,000$108/sqft |
Source: Pittsburgh South Realty LP #873736 Report a problem | ||
| 12/29/2011 | Price change | $172,000-1.7%$108/sqft |
Source: Pittsburgh South Realty LP #873736 Report a problem | ||
| 10/19/2011 | Price change | $175,000-2.7%$109/sqft |
Source: Pittsburgh South Realty LP #873736 Report a problem | ||
| 10/4/2011 | Price change | $179,900-1.4%$112/sqft |
Source: Pittsburgh South Realty LP #873736 Report a problem | ||
| 9/7/2011 | Price change | $182,500-1.8%$114/sqft |
Source: Pittsburgh South Realty LP #873736 Report a problem | ||
| 6/6/2011 | Listed for sale | $185,900+5.6%$116/sqft |
Source: Pittsburgh South Realty LP #873736 Report a problem | ||
| 5/4/2009 | Sold | $176,000-1.1%$110/sqft |
Source: WPMLS #768189 Report a problem | ||
| 9/10/2003 | Sold | $178,000+18.7%$111/sqft |
Source: WPMLS #469767 Report a problem | ||
| 8/16/1995 | Sold | $149,900$94/sqft |
Source: WPMLS #91978 Report a problem | ||
Public tax history
| Year | Property taxes | Tax assessment |
|---|---|---|
| 2025 | $3,711 | $190,300 |
| 2024 | $3,711 | $190,300 |
| 2023 | $3,711 +4.2% | $190,300 |
| 2022 | $3,561 +0.4% | $190,300 |
| 2021 | $3,546 +4.3% | $190,300 |
| 2020 | $3,399 +635.1% | $190,300 |
| 2018 | $462 +1317.6% | $190,300 |
| 2017 | $33 | $190,300 +551.1% |
| 2016 | -- | $29,227 |
| 2015 | -- | $29,227 |
| 2014 | $728 | $29,227 |
| 2013 | $728 | $29,227 |
| 2012 | -- | $29,227 |
| 2011 | -- | $29,227 |
| 2010 | -- | $29,227 |
| 2009 | -- | $29,227 |
| 2008 | -- | $29,227 |
| 2007 | -- | $29,227 |
| 2006 | -- | $29,227 |
| 2005 | -- | $29,227 |
| 2004 | -- | $29,227 |
| 2003 | -- | $29,227 |
| 2002 | -- | $29,227 |
| 2000 | -- | $29,227 |
Find assessor info on the county website
Monthly payment
Est. payment
Payment breakdown
Explore the cost of this home by adjusting the details. Changes won't be saved.Climate risks
Neighborhood: 15317
Nearby schools
GreatSchools rating
- 8/10Mcmurray El SchoolGrades: 4-5Distance: 0.8 mi
- 8/10Peters Twp Middle SchoolGrades: 6-8Distance: 1.6 mi
- 9/10Peters Twp High SchoolGrades: 9-12Distance: 0.7 mi
Schools provided by the listing agent
- District: Peters Twp
Source: WPMLS. This data may not be complete. We recommend contacting the local school district to confirm school assignments for this home.

- $445,0004 bd4 ba2.1k sqft616 Robinhood Ln, Mcmurray, PA 15317Sold
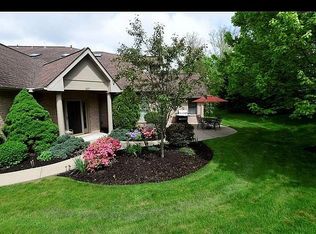
- $685,0004 bd5 ba2.9k sqft243 King Richard Dr, Mcmurray, PA 15317Sold
- $473,9003 bd4 ba2.7k sqft329 Village Green Dr #329, McMurray, PA 15317Off Market
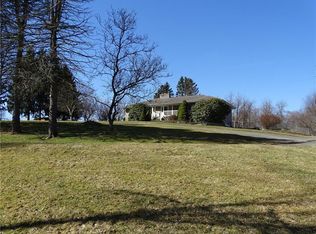
- $600,5004 bd-- ba2.3k sqft171 Lindenvale Dr, Mcmurray, PA 15317Off Market
- $47,3003 bd2 ba-- sqft165 Lindenvale Dr, Mcmurray, PA 15317Off Market
- $331,3003 bd2 ba1.7k sqft165 Lindenvale Dr, Mcmurray, PA 15317Off Market
- $366,2003 bd1 ba1.7k sqft164 Lindenvale Dr, Mcmurray, PA 15317Off Market
- $619,4005 bd3 ba2.8k sqft155 Lindenvale Dr, Mcmurray, PA 15317Off Market
A local agent can set up tours, give advice and negotiate with sellers.
Similar homes
- $335,0003 bd3 ba1.4k sqft630 Hunting Creek Rd, Canonsburg, PA 15317For Sale
 MLS ID #1762658, Lauren Stover. WPMLS
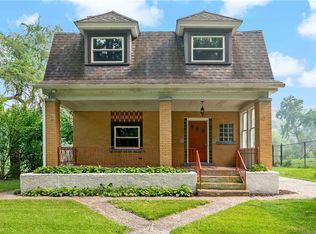
 - $399,9004 bd2 ba2k sqft967 McCormick Ln, Pittsburgh, PA 15226For Sale
 MLS ID #1766022, DJ Fairley. WPMLS
 - $399,9004 bd2 ba1.7k sqft107 W Hillcrest Rd, Eighty Four, PA 15330For Sale
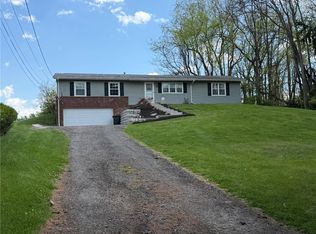 MLS ID #1751604, Amy Vogel. WPMLS
 - $299,9003 bd3 ba2k sqft389 Jubilee Dr, Bridgeville, PA 15017For Sale
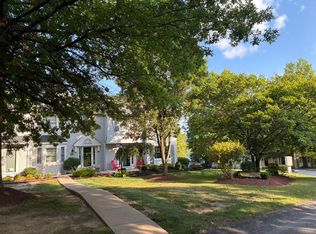 MLS ID #1766298, Sarah Hayes. WPMLS
 - $375,0004 bd2 ba1.6k sqft2661 Old Washington Rd, Pittsburgh, PA 15241For SaleMLS ID #1753792, Danielle Markovic. WPMLS
- $275,0003 bd3 ba1.5k sqft2764 Bingham Dr, Pittsburgh, PA 15241For SaleMLS ID #1754741, Christopher Carr. WPMLS
- $290,0003 bd3 ba1.3k sqft314 Scott Ln, Venetia, PA 15367For Sale By Owner
- $459,9004 bd3 ba1.8k sqft1216 Rolling Meadow Rd, Pittsburgh, PA 15241For SaleMLS ID #1763899, Jonathan Minerick. WPMLS
- $355,0003 bd3 ba1.8k sqft111 Woodcrest Dr, Sewickley, PA 15143For SaleMLS ID #1763805, Michael Grasak. WPMLS
- $350,0003 bd2 ba1.5k sqft2310 Forest Grove Rd, Coraopolis, PA 15108For SaleMLS ID #1765753, Bill Holden. WPMLS
- $324,9003 bd2 ba1.2k sqft1889 Riggs Rd, South Park, PA 15129For SaleMLS ID #1764070, Allyson Mazzoni. WPMLS
- $400,0002 bd2 ba1.3k sqft402 Alpine Ave, Pittsburgh, PA 15212For SaleMLS ID #1763018, Kevin Obendorfer. WPMLS
- from $464,0002 bd3 ba2.2k sqftBrownstone I Plan, Brookwood Brownstones, Venetia, PA 15367New ConstructionInfinity Custom Homes
- $319,9002 bd2 ba1.8k sqft202 Parkview Dr, Pittsburgh, PA 15236For SaleMLS ID #1752167, Rob Hako. WPMLS
- $299,9003 bd2 ba1.4k sqft419 Parkridge Dr, Bethel Park, PA 15102For SaleMLS ID #1759865, Sarah Hayes. WPMLS
- $395,0005 bd3 ba1.9k sqft1767 Hassam Rd, Coraopolis, PA 15108For SaleMLS ID #1757403, Sarah Hayes. WPMLS
- $315,0003 bd2 ba1.3k sqft211 Lesnett Rd, Pittsburgh, PA 15241For SaleMLS ID #1748144, Nicole Johns. WPMLS
- $349,9003 bd2 ba1.4k sqft4018 Firethorn Dr, Mc Kees Rocks, PA 15136For SaleMLS ID #1757265, Patricia Gesswein. WPMLS
- $352,0003 bd3 ba1.2k sqft811 Parkside Ave, Pittsburgh, PA 15228For SaleMLS ID #1759041, Robert Moncavage. WPMLS
- $344,9003 bd2 ba1.2k sqft406 N Beatty St, Pittsburgh, PA 15206For SaleMLS ID #1748629, Terrence Stevenson. WPMLS
