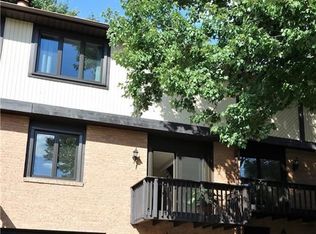
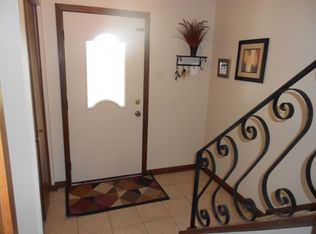
Welcome home to this 3 bedroom, 2.5 bath townhouse part of Hidden Valley Manor in Upper St. Clair. What we love: Many updates and move in ready. Townhome features high ceilings, neutral paint colors, wood flooring, new windows and doors. Kitchen granite counter tops and tile backsplash. Newer roof. Newer appliances: washer/dryer, refrigerator, dishwasher, oven, microwave, water softener, and gas water heater. Newer gas log fireplace with remote start. Updated bathrooms. Plentiful storage space. Finished basement. Charming outdoor patio and deck. Garage space fits full size SUV with new door and opener. Well insulated, quiet and energy efficient. Safe and private, wood surrounded cul-de-sac street. Softly glowing street lights to illuminate nightly walks to park and trails. Large open space for play and additional private pool access. Pool, landscaping and snow removal included with HOA. Many home furnishings and furniture also available. Minutes from grocery and convenience stores, mall shopping, Boyce Mayview Park, recreation center and gardens. Also nearby golfing, dog park, Montour Trail, medical offices and restaurants. Just 11 miles to the City of Pittsburgh and 15 miles to Pittsburgh International Airport. Award-winning Upper St Clair schools.
For sale
Price cut: $12K (6/22)
$275,000
2764 Bingham Dr, Pittsburgh, PA 15241
3beds
1,564sqft
:
Get pre-qualified$2,029/mo
Townhouse
Built in 1977
1,620 Square Feet Lot
$272,900 Zestimate®
$176/sqft
$170/mo HOA
What's special
Additional private pool accessFinished basementNewer roofNew windows and doorsNeutral paint colorsUpdated bathroomsHigh ceilings
- 66 days |
- 802 |
- 26 |
Zillow last checked:
Listing updated:
Listed by:
Christopher Carr 855-885-4663,
HOMEZU 855-885-4663
Source: WPMLS,MLS#: 1754741 Originating MLS: West Penn Multi-List
Originating MLS: West Penn Multi-ListFacts & features
Interior
Bedrooms & bathrooms
- Bedrooms: 3
- Bathrooms: 3
- Full bathrooms: 2
- 1/2 bathrooms: 1
Primary bedroom
- Level: Upper
- Dimensions: 17x12
Bedroom 2
- Level: Upper
- Dimensions: 11x14
Bedroom 3
- Level: Upper
- Dimensions: 11x11
Den
- Level: Basement
- Dimensions: 23x10
Dining room
- Level: Main
- Dimensions: 11x17
Kitchen
- Level: Main
- Dimensions: 10x8
Laundry
- Level: Basement
- Dimensions: 13x9
Living room
- Level: Main
- Dimensions: 20x13
Heating
- Forced Air, Gas
Cooling
- Central Air
Appliances
- Included: Some Gas Appliances, Dishwasher, Disposal, Microwave, Refrigerator, Stove
Features
- Flooring: Carpet, Ceramic Tile, Hardwood
- Windows: Multi Pane, Screens, Storm Window(s)
- Basement: Finished,Walk-Out Access
- Number of fireplaces: 1
- Fireplace features: Gas
Interior area
- Total structure area: 1,564
- Total interior livable area: 1,564 sqft
Property
Parking
- Total spaces: 2
- Parking features: Built In, Garage Door Opener
- Has attached garage: Yes
Features
- Levels: Multi/Split
- Stories: 2
- Pool features: Pool
Lot
- Size: 1,620 Square Feet
- Dimensions: 23 x 70 x 23 x 70
Details
- Parcel number: 0670L00319000000
Construction
Type & style
- Home type: Townhouse
- Architectural style: Colonial,Multi-Level
- Property subtype: Townhouse
Materials
- Brick, Concrete
- Roof: Composition
Condition
- Resale
- Year built: 1977
Utilities & green energy
- Sewer: Public Sewer
- Water: Public
Community & HOA
Community
- Features: Public Transportation
HOA
- Has HOA: Yes
- HOA fee: $170 monthly
Location
- Region: Pittsburgh
Financial & listing details
- Price per square foot: $176/sqft
- Tax assessed value: $157,100
- Annual tax amount: $6,600
- Date on market: 5/20/2026
Estimated market value
$272,900
$259,000 - $287,000
$2,320/mo
Price history
| Date | Event | Price |
|---|---|---|
| 6/22/2026 | Price change | $275,000-4.2%$176/sqft |
Source:  WPMLS #1754741 Report a problem WPMLS #1754741 Report a problem | ||
| 6/4/2026 | Price change | $287,000-3.2%$184/sqft |
Source: WPMLS #1754741 Report a problem | ||
| 5/20/2026 | Listed for sale | $296,500+65.2%$190/sqft |
Source: WPMLS #1754741 Report a problem | ||
| 3/24/2021 | Listing removed | -- |
Source: Owner Report a problem | ||
| 6/8/2020 | Sold | $179,500$115/sqft |
Source: Public Record Report a problem | ||
| 3/30/2020 | Pending sale | $179,500$115/sqft |
Source: Owner Report a problem | ||
| 1/17/2020 | Listed for sale | $179,500+297.4%$115/sqft |
Source: Owner Report a problem | ||
| 10/22/2010 | Sold | $45,163$29/sqft |
Source: Public Record Report a problem | ||
Public tax history
| Year | Property taxes | Tax assessment |
|---|---|---|
| 2025 | $6,398 +6.6% | $157,100 |
| 2024 | $6,000 +707.5% | $157,100 |
| 2023 | $743 | $157,100 |
| 2022 | $743 +16.4% | $157,100 +16.4% |
| 2021 | $639 +17.7% | $135,000 +15.4% |
| 2020 | $542 -2% | $117,000 |
| 2019 | $553 -44.7% | $117,000 |
| 2018 | $1,002 -74% | $117,000 |
| 2017 | $3,849 +595.6% | $117,000 |
| 2016 | $553 -84.6% | $117,000 |
| 2015 | $3,599 +653.8% | $117,000 |
| 2014 | $477 | $117,000 -2.5% |
| 2013 | -- | $120,000 +17.9% |
| 2012 | -- | $101,800 |
| 2011 | -- | $101,800 |
| 2010 | -- | $101,800 |
| 2009 | -- | $101,800 |
| 2008 | -- | $101,800 |
| 2007 | -- | $101,800 |
| 2006 | -- | $101,800 |
| 2005 | -- | $101,800 |
| 2004 | -- | $101,800 -12.8% |
| 2003 | -- | $116,800 |
| 2002 | -- | $116,800 |
Find assessor info on the county website
Monthly payment
Est. payment
Payment breakdown
Explore the cost of this home by adjusting the details. Changes won't be saved.Climate risks
Neighborhood: 15241
Nearby schools
GreatSchools rating
- 9/10Boyce Middle SchoolGrades: 5-6Distance: 0.8 mi
- 9/10Fort Couch Middle SchoolGrades: 7-8Distance: 3.7 mi
- 9/10Upper Saint Clair High SchoolGrades: 9-12Distance: 2.6 mi
Schools provided by the listing agent
- District: Upper St Clair
Source: WPMLS. This data may not be complete. We recommend contacting the local school district to confirm school assignments for this home.
- $239,1003 bd3 ba1.5k sqft2760 Bingham Dr, Pittsburgh, PA 15241Off Market
- $254,2003 bd2 ba1.5k sqft2768 Bingham Dr, Pittsburgh, PA 15241Off Market
- $261,4003 bd2 ba1.5k sqft2772 Bingham Dr, Pittsburgh, PA 15241Off Market
- $258,0003 bd2 ba1.5k sqft2756 Bingham Dr, Pittsburgh, PA 15241Off Market
- $240,5003 bd2 ba1.5k sqft2776 Bingham Dr, Pittsburgh, PA 15241Off Market
- $242,6003 bd3 ba1.5k sqft2752 Bingham Dr, Pittsburgh, PA 15241Off Market
- $284,2003 bd4 ba1.6k sqft2852 Bingham Dr, Pittsburgh, PA 15241Off Market
- $255,5003 bd2 ba1.6k sqft2848 Bingham Dr, Pittsburgh, PA 15241Off Market
A local agent can set up tours, give advice and negotiate with sellers.
A local lender can help you make sure your offer is ready when you are.
Similar homes
- $315,0003 bd2 ba1.3k sqft211 Lesnett Rd, Pittsburgh, PA 15241For Sale
 MLS ID #1748144, Nicole Johns. WPMLS
 - $284,9003 bd2 ba1.5k sqft807 Sleepy Hollow Rd, Pittsburgh, PA 15234For Sale
 MLS ID #1765760, Judi Agostinelli. WPMLS
 - $290,0003 bd3 ba1.3k sqft314 Scott Ln, Venetia, PA 15367For Sale By Owner
- $224,9003 bd2 ba1.2k sqft5085 Empire Dr, Bridgeville, PA 15017For Sale
 MLS ID #1758315, Michael Bello. WPMLS
 - $299,9003 bd2 ba1.4k sqft419 Parkridge Dr, Bethel Park, PA 15102For SaleMLS ID #1759865, Sarah Hayes. WPMLS
- $205,0003 bd2 ba1.5k sqft5462 Library Rd, Bethel Park, PA 15102For SaleMLS ID #1765774, Michael Pohlot. WPMLS
- $285,0003 bd2 ba2k sqft855 Davis School Rd, Washington, PA 15301For SaleMLS ID #1766129, Ron Lovelace. WPMLS
- $335,0003 bd3 ba1.4k sqft630 Hunting Creek Rd, Canonsburg, PA 15317For SaleMLS ID #1762658, Lauren Stover. WPMLS
- $324,9003 bd2 ba1.2k sqft1889 Riggs Rd, South Park, PA 15129For SaleMLS ID #1764070, Allyson Mazzoni. WPMLS
- $235,0004 bd2 ba1.7k sqft6806 Vara Dr, Pittsburgh, PA 15236For SaleMLS ID #1762794, Ryan Scialabba. WPMLS
- $239,9003 bd2 ba1k sqft5251 Fieldcrest Dr, Pittsburgh, PA 15236For SaleMLS ID #1760535, Michelle Williams. WPMLS
- $250,0003 bd1 ba1.4k sqft1009 Deerfield Dr, Elizabeth, PA 15037For SaleMLS ID #1765646, Maria Werner. WPMLS
- $300,0003 bd2 ba1.4k sqft4011 Firethorn Dr, Mc Kees Rocks, PA 15136For SaleMLS ID #1762556, Gina Mercorelli-Diaz. WPMLS
- $269,9004 bd3 ba1.5k sqft3407 Pinewood Dr, Homestead, PA 15120For SaleMLS ID #1762323, Roseann Scolieri. WPMLS
- $239,9003 bd2 ba1.1k sqft4815 Main St, Mc Donald, PA 15057For SaleMLS ID #1757728, Melanie Senkinc. WPMLS
- $394,9992 bd3 ba1.6k sqft108 Bayberry Ct, McMurray, PA 15317For SaleMLS ID #1746679, Christopher Carr. WPMLS
- $399,9004 bd2 ba2k sqft967 McCormick Ln, Pittsburgh, PA 15226For SaleMLS ID #1766022, DJ Fairley. WPMLS
- $280,0003 bd1 ba1.2k sqft202 Park Pl, Pittsburgh, PA 15237For SaleMLS ID #1755400, Nancy Dorn. WPMLS
- $260,0003 bd2 ba1.2k sqft17 S Johnson Rd, Houston, PA 15342For SaleMLS ID #1747976, Alexis Moritz. WPMLS
- $255,0003 bd2 ba1.7k sqft42 Beltzhoover Ave, Pittsburgh, PA 15210For SaleMLS ID #1754207, Sara Welsh. WPMLS
