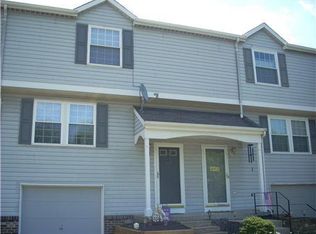
Move right into this attractive and well maintained 3 bedroom townhouse featuring spacious living area and numberous updates throughout. This townhouse offers an ample living room and separate dining room, providing plenty of space for everyday living and entertaining. The inviting kitchen is equiped with modern appliances and offers a functional layout for meal preparation and friendly gatherings. The spacious primary bedroom features a huge walk in closet, while two addtional bedrooms provide flexibility for family, guests, or a home office. Fresh neutral paint, newer pleasing carpeting, and recently installed luxory vinyl plank flooring create a clean and comfortable feel. Major updates include a newer furnace and central air conditioning for year round comfort and efficiency. Step outside to large and partially covered rear deck overlooking a private backyard - an idea setting for relaxing, outdoor dining or entertaining.
Contingent
Price cut: $10.1K (6/26)
$224,900
5085 Empire Dr, Bridgeville, PA 15017
3beds
1,240sqft
Townhouse
Built in 1980
3,301 Square Feet Lot
$223,000 Zestimate®
$181/sqft
$-- HOA
What's special
Private backyardModern appliancesFresh neutral paintSeparate dining roomHuge walk in closetSpacious primary bedroomNewer pleasing carpeting
- 77 days |
- 404 |
- 12 |
Zillow last checked:
Listing updated:
Listed by:
Michael Bello 412-833-5500,
BUY-N-SELL REAL ESTATE 412-833-5500
Source: WPMLS,MLS#: 1758315 Originating MLS: West Penn Multi-List
Originating MLS: West Penn Multi-ListFacts & features
Interior
Bedrooms & bathrooms
- Bedrooms: 3
- Bathrooms: 2
- Full bathrooms: 1
- 1/2 bathrooms: 1
Primary bedroom
- Level: Upper
- Dimensions: 14x13
Bedroom 2
- Level: Upper
- Dimensions: 13x10
Bedroom 3
- Level: Upper
- Dimensions: 11x10
Dining room
- Level: Main
- Dimensions: 11x10
Entry foyer
- Level: Main
- Dimensions: 6x12
Kitchen
- Level: Main
- Dimensions: 12x9
Laundry
- Level: Lower
- Dimensions: 20x8
Living room
- Level: Main
- Dimensions: 17x12
Heating
- Forced Air, Gas
Cooling
- Central Air, Electric
Appliances
- Included: Some Gas Appliances, Dishwasher, Disposal, Microwave, Refrigerator, Stove
- Laundry: In Basement
Features
- Flooring: Other, Vinyl, Carpet
- Windows: Multi Pane
- Has basement: Yes
Interior area
- Total structure area: 1,240
- Total interior livable area: 1,240 sqft
Video & virtual tour
Property
Parking
- Total spaces: 1
- Parking features: Built In, Garage Door Opener
- Has attached garage: Yes
Features
- Levels: Two
- Stories: 2
- Pool features: None
Lot
- Size: 3,301 Square Feet
- Dimensions: 0.0758
Details
- Parcel number: 0482S00055000000
Construction
Type & style
- Home type: Townhouse
- Architectural style: Colonial,Two Story
- Property subtype: Townhouse
Materials
- Frame
- Roof: Asphalt
Condition
- Resale
- Year built: 1980
Utilities & green energy
- Sewer: Public Sewer
- Water: Public
Community & HOA
Location
- Region: Bridgeville
Financial & listing details
- Price per square foot: $181/sqft
- Tax assessed value: $107,200
- Annual tax amount: $4,300
- Date on market: 6/4/2026
Estimated market value
$223,000
$212,000 - $234,000
$1,813/mo
Price history
| Date | Event | Price |
|---|---|---|
| 8/20/2026 | Contingent | $224,900$181/sqft |
Source:  WPMLS #1758315 Report a problem WPMLS #1758315 Report a problem | ||
| 6/26/2026 | Price change | $224,900-4.3%$181/sqft |
Source: WPMLS #1758315 Report a problem | ||
| 6/4/2026 | Listed for sale | $235,000+32%$190/sqft |
Source: WPMLS #1758315 Report a problem | ||
| 8/12/2022 | Sold | $178,000-1.1%$144/sqft |
Source: WPMLS #1562257 Report a problem | ||
| 7/1/2022 | Contingent | $180,000$145/sqft |
Source: WPMLS #1562257 Report a problem | ||
| 6/29/2022 | Listed for sale | $180,000$145/sqft |
Source: WPMLS #1562257 Report a problem | ||
Public tax history
| Year | Property taxes | Tax assessment |
|---|---|---|
| 2025 | $4,179 +7.8% | $107,200 |
| 2024 | $3,876 +664.5% | $107,200 |
| 2023 | $507 +20.2% | $107,200 +20.2% |
| 2022 | $422 | $89,200 |
| 2021 | $422 +2% | $89,200 |
| 2020 | $413 -2% | $89,200 |
| 2019 | $422 -50% | $89,200 |
| 2018 | $844 +2.7% | $89,200 |
| 2017 | $822 +94.7% | $89,200 |
| 2016 | $422 -85.8% | $89,200 |
| 2015 | $2,981 | $89,200 |
| 2014 | -- | $89,200 -3.3% |
| 2013 | -- | $92,200 +41% |
| 2012 | -- | $65,400 |
| 2011 | -- | $65,400 |
| 2010 | -- | $65,400 |
| 2009 | -- | $65,400 |
| 2008 | -- | $65,400 |
| 2007 | -- | $65,400 |
| 2006 | -- | $65,400 |
| 2005 | -- | $65,400 |
| 2004 | -- | $65,400 -18.7% |
| 2003 | -- | $80,400 |
| 2002 | -- | $80,400 |
Find assessor info on the county website
Monthly payment
Est. payment
Payment breakdown
Explore the cost of this home by adjusting the details. Changes won't be saved.Climate risks
Neighborhood: 15017
Nearby schools
GreatSchools rating
- 10/10South Fayette Intermediate SchoolGrades: 3-5Distance: 3.6 mi
- 9/10South Fayette Middle SchoolGrades: 6-8Distance: 3.9 mi
- 9/10South Fayette Twp High SchoolGrades: 9-12Distance: 3.8 mi
Schools provided by the listing agent
- District: South Fayette
Source: WPMLS. This data may not be complete. We recommend contacting the local school district to confirm school assignments for this home.
- $222,7003 bd2 ba1.2k sqft5087 Empire Dr, Bridgeville, PA 15017Off Market
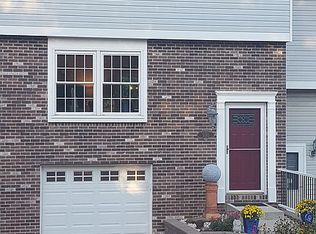
- $235,0003 bd3 ba1.3k sqft5081 Empire Dr, Bridgeville, PA 15017For Sale

- $241,4003 bd3 ba1.3k sqft5083 Empire Dr, Bridgeville, PA 15017Off Market
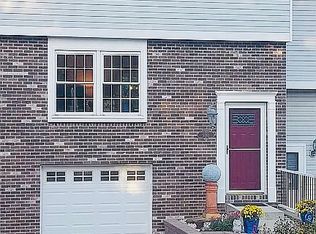
- $234,0003 bd3 ba-- sqft5083 Empire Dr #1, Bridgeville, PA 15017Off Market
- $222,0003 bd1 ba1.2k sqft5089 Empire Dr, Bridgeville, PA 15017Off Market
- $197,0002 bd1 ba1.3k sqft5091 Empire Dr, Bridgeville, PA 15017Off Market
- $219,7003 bd3 ba1.2k sqft5093 Empire Dr, Bridgeville, PA 15017Off Market
- $235,7003 bd2 ba1.2k sqft5079 Empire Dr, Bridgeville, PA 15017Off Market
A local agent can set up tours, give advice and negotiate with sellers.
Similar homes
- $215,6003 bd2 ba1.1k sqft84 Beagle Club Rd, Washington, PA 15301For Sale
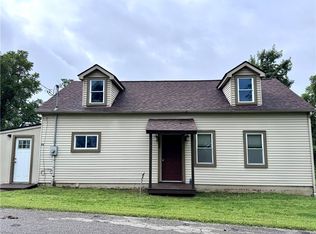 MLS ID #1770838, Becky Beecham. WPMLS
 - $239,9003 bd1 ba1.1k sqft121 Cumer Rd, Mc Donald, PA 15057For Sale
 MLS ID #1767260, Ryan Scialabba. WPMLS
 - $224,0003 bd2 ba1.3k sqft1 Fawcett Cir, Coraopolis, PA 15108For Sale
 MLS ID #1769105, Trevor Mesing. WPMLS
 - $225,0004 bd3 ba1.7k sqft1061 Old Post Rd, South Park, PA 15129For Sale
 MLS ID #1762885, Gina Jaki. WPMLS
 - $235,0003 bd2 ba1k sqft405 4th St, Mc Donald, PA 15057For SaleMLS ID #1768076, Laura Tokarski. WPMLS
- $198,5003 bd2 ba1.5k sqft5462 Library Rd, Bethel Park, PA 15102For SaleMLS ID #1765774, Michael Pohlot. WPMLS
- $222,0002 bd2 ba1.3k sqft1249 Saxonburg Blvd, Glenshaw, PA 15116For SaleMLS ID #1770275, Isabella Bretz. WPMLS
- $226,5003 bd2 ba1.4k sqft1008 Fidelity Dr, Pittsburgh, PA 15236For SaleMLS ID #1723616, Nicole Solomon. WPMLS
- $198,0002 bd2 ba756 sqft533 Finley Ave, Carnegie, PA 15106For SaleMLS ID #1769977, T. Richard Parobeck. WPMLS
- $227,9004 bd2 ba1.7k sqft6806 Vara Dr, Pittsburgh, PA 15236For SaleMLS ID #1762794, Ryan Scialabba. WPMLS
- $189,9003 bd2 ba1.2k sqft331 Clavale Dr, North Versailles, PA 15137For SaleMLS ID #1769922, Mary Sivrich. WPMLS
- $259,5003 bd2 ba1.4k sqft1094 Greenwood Dr, Pittsburgh, PA 15236For SaleMLS ID #1758617, Tiffany Campbell. WPMLS
- $189,9003 bd1 ba1k sqft71 Meanor St, Imperial, PA 15126For SaleMLS ID #1769083, Judy Faidley. WPMLS
- $320,0003 bd2 ba1.2k sqft295 Carmell Dr, Pittsburgh, PA 15241For SaleMLS ID #1741982, Joseph Kasyan. WPMLS
- $249,9003 bd2 ba1.4k sqft201 Clever Rd, Mc Kees Rocks, PA 15136For SaleMLS ID #1754886, Brett Chupinka. WPMLS
- $200,0003 bd2 ba1.5k sqft137 Macek Dr, Pittsburgh, PA 15227For SaleMLS ID #1767877, Matthew Vogel. WPMLS
- $230,0072 bd2 ba1k sqft3736 Liberty Ave, Pittsburgh, PA 15201For SaleMLS ID #1757708, Jason Dalbey. WPMLS
- $249,0004 bd3 ba1.3k sqft333 Frazier Dr, Pittsburgh, PA 15235For Sale By Owner
- $295,0003 bd2 ba1.1k sqft305 McClelland Rd, Canonsburg, PA 15317For SaleMLS ID #1769093, Gary Pernisek. WPMLS
- $206,0004 bd2 ba1.4k sqft2009 Ridge Rd, McKeesport, PA 15135For SaleMLS ID #1769178, John McGough. WPMLS
