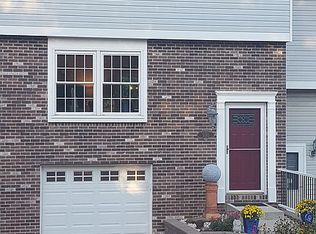
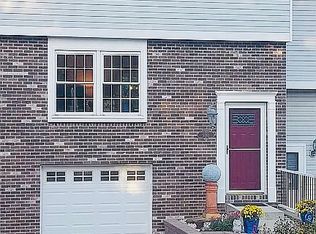
This end-unit townhome offers a comfortable layout with a bright, open feel and easy spaces for everyday living. Step inside to hardwood flooring that carries into the living area, where the spacious living room welcomes you with a beamed ceiling and a large picture window that brings in beautiful light. The living room flows into the full dining area, giving you plenty of space for meals, gatherings, or quiet nights at home. The dining area opens into the kitchen, creating a connected layout that feels practical, comfortable, and inviting. The kitchen offers generous cabinet space, a tile backsplash, under-cabinet lighting, a granite sink, and included appliances, giving you the workspace and storage every home needs. Upstairs, the primary bedroom offers great space and a private en suite bath. Two additional bedrooms and a second full bath complete the upper level, giving you flexibility for guests, a home office, nursery, workout space, or whatever fits your lifestyle. A convenient coat closet and half bath add everyday function without interrupting the open living space. Outside, sliding glass doors off the dining room lead to the rear patio and private yard, giving you a great spot for grilling, pets, gardening, morning coffee, or simply enjoying your own outdoor space. The lower entry level provides laundry, mechanicals, additional storage space, and an attached one-car garage with convenient parking. Located with easy access to I-79, Southpointe, shopping, dining, downtown Pittsburgh, and the airport, this home offers a convenient lifestyle while still giving you the comfort of a residential community setting.
Contingent
$235,000
5081 Empire Dr, Bridgeville, PA 15017
3beds
1,302sqft
Townhouse
Built in 1984
3,345 Square Feet Lot
$-- Zestimate®
$180/sqft
$-- HOA
What's special
Half bathGenerous cabinet spaceIncluded appliancesTile backsplashUnder-cabinet lightingBright open feelLarge picture window
- 47 days
- 351
- 16
Zillow last checked:
Listing updated:
Listed by:
Christopher Angelo 724-933-6300,
RE/MAX SELECT REALTY 724-933-6300
Source: WPMLS,MLS#: 1764612 Originating MLS: West Penn Multi-List
Originating MLS: West Penn Multi-ListFacts & features
Interior
Bedrooms & bathrooms
- Bedrooms: 3
- Bathrooms: 3
- Full bathrooms: 2
- 1/2 bathrooms: 1
Primary bedroom
- Level: Upper
- Dimensions: 14x10
Bedroom 2
- Level: Upper
- Dimensions: 13x9
Bedroom 3
- Level: Upper
- Dimensions: 11x9
Dining room
- Level: Main
- Dimensions: 12x9
Entry foyer
- Level: Lower
- Dimensions: 8x5
Kitchen
- Level: Main
- Dimensions: 12x9
Laundry
- Level: Lower
- Dimensions: 19x12
Living room
- Level: Main
- Dimensions: 19x17
Heating
- Forced Air, Gas
Cooling
- Central Air
Appliances
- Included: Some Gas Appliances, Dryer, Dishwasher, Disposal, Microwave, Refrigerator, Stove, Washer
Features
- Window Treatments
- Flooring: Laminate, Tile, Carpet
- Windows: Multi Pane, Window Treatments
- Basement: Full,Walk-Out Access
Interior area
- Total structure area: 1,302
- Total interior livable area: 1,302 sqft
Video & virtual tour
Property
Parking
- Total spaces: 1
- Parking features: Built In, Garage Door Opener
- Has attached garage: Yes
Features
- Levels: Two
- Stories: 2
- Pool features: None
Lot
- Size: 3,345 Square Feet
- Dimensions: 0.0768
Details
- Parcel number: 0482S00053000000
Construction
Type & style
- Home type: Townhouse
- Architectural style: Colonial,Two Story
- Property subtype: Townhouse
Materials
- Brick
- Roof: Asphalt
Condition
- Resale
- Year built: 1984
Details
- Warranty included: Yes
Utilities & green energy
- Sewer: Public Sewer
- Water: Public
Community & HOA
Location
- Region: Bridgeville
Financial & listing details
- Price per square foot: $180/sqft
- Tax assessed value: $134,900
- Annual tax amount: $4,689
- Date on market: 7/13/2026
Estimated market value
Not available
Estimated sales range
Not available
Not available
Price history
| Date | Event | Price |
|---|---|---|
| 8/9/2026 | Contingent | $235,000$180/sqft |
Source:  WPMLS #1764612 Report a problem WPMLS #1764612 Report a problem | ||
| 8/6/2026 | Listed for sale | $235,000$180/sqft |
Source: WPMLS #1764612 Report a problem | ||
| 7/28/2026 | Contingent | $235,000$180/sqft |
Source: WPMLS #1764612 Report a problem | ||
| 7/13/2026 | Listed for sale | $235,000+38.3%$180/sqft |
Source: WPMLS #1764612 Report a problem | ||
| 3/24/2021 | Listing removed | -- |
Source: Owner Report a problem | ||
| 8/17/2018 | Sold | $169,900$130/sqft |
Source: Public Record Report a problem | ||
| 6/19/2018 | Pending sale | $169,900$130/sqft |
Source: Owner Report a problem | ||
| 6/10/2018 | Listed for sale | $169,900+31.7%$130/sqft |
Source: Owner Report a problem | ||
| 3/4/2013 | Sold | $129,000+12.9%$99/sqft |
Source: Public Record Report a problem | ||
| 5/25/2007 | Sold | $114,250+3.9%$88/sqft |
Source: Public Record Report a problem | ||
| 11/17/2003 | Sold | $110,000$84/sqft |
Source: Public Record Report a problem | ||
Public tax history
| Year | Property taxes | Tax assessment |
|---|---|---|
| 2025 | $4,557 +7.8% | $116,900 |
| 2024 | $4,227 +664.5% | $116,900 |
| 2023 | $553 | $116,900 |
| 2022 | $553 | $116,900 |
| 2021 | $553 +2% | $116,900 |
| 2020 | $542 +30.8% | $116,900 +33.4% |
| 2019 | $414 -58.5% | $87,600 -17% |
| 2018 | $999 +2.7% | $105,600 |
| 2017 | $973 +94.7% | $105,600 |
| 2016 | $499 -85.8% | $105,600 |
| 2015 | $3,529 | $105,600 |
| 2014 | -- | $105,600 +16.6% |
| 2013 | -- | $90,600 +47.3% |
| 2012 | -- | $61,500 |
| 2011 | -- | $61,500 |
| 2010 | -- | $61,500 |
| 2009 | -- | $61,500 |
| 2008 | -- | $61,500 -19.6% |
| 2007 | -- | $76,500 -30.4% |
| 2006 | -- | $109,900 +43.7% |
| 2005 | -- | $76,500 +24.4% |
| 2004 | -- | $61,500 -19.6% |
| 2003 | -- | $76,500 |
| 2002 | -- | $76,500 |
Find assessor info on the county website
Monthly payment
Est. payment
Payment breakdown
Explore the cost of this home by adjusting the details. Changes won't be saved.Climate risks
Neighborhood: 15017
Nearby schools
Schools provided by the listing agent
- District: South Fayette
Source: WPMLS. This data may not be complete. We recommend contacting the local school district to confirm school assignments for this home.

Similar homes
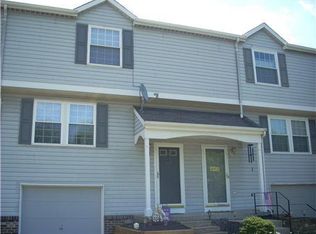
- $275,0003 bd3 ba1.4k sqft475 Cherryhill Dr, Bridgeville, PA 15017For Sale
 MLS ID #1771388, Jill Sutter. WPMLS
 - $220,9002 bd2 ba1.1k sqft130 Freedom Dr N, Bridgeville, PA 15017For Sale
 MLS ID #1769842, Kelly Hribal. WPMLS
 - $269,0003 bd3 ba1.3k sqft2317 Firethorn Rd, Bridgeville, PA 15017For Sale
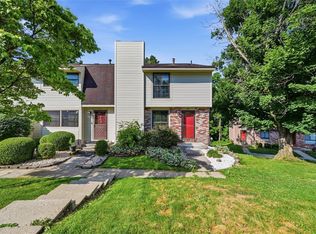 MLS ID #1760212, Amit Ratchkauskas. WPMLS
 - $269,9003 bd3 ba1.4k sqft279 Cordial Dr, Bridgeville, PA 15017For Sale
 MLS ID #1765714, Abigail Ross. WPMLS
